Leave a Message

Thank you for your message. I will be in touch with you shortly.

Explore My Properties
12186 Grey Crow Circle
SEE ALL PHOTOS
12186 Grey Crow Circle
For Sale

12186 Grey Crow Circle

12186 Grey Crow Circle, Rancho Cordova, CA 95742

$579,000
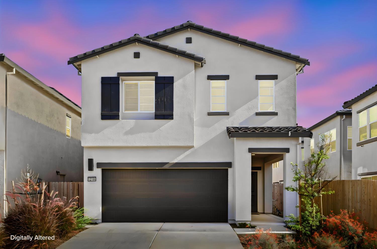
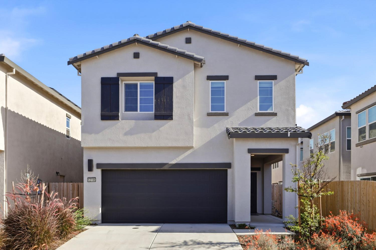
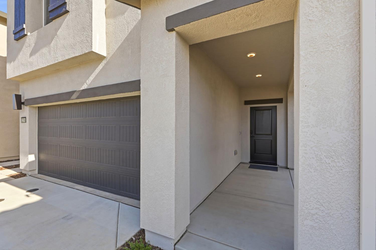
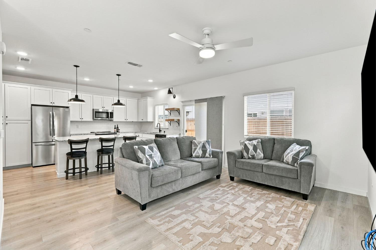
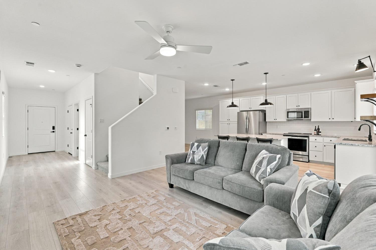
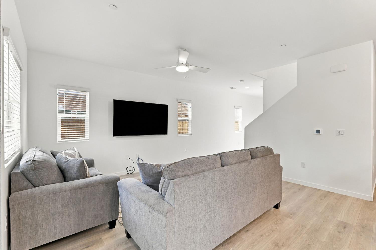
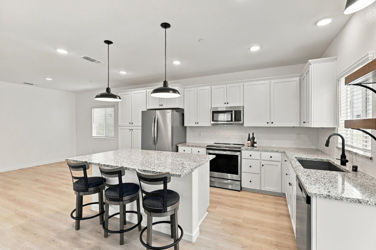
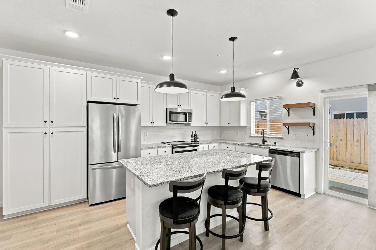
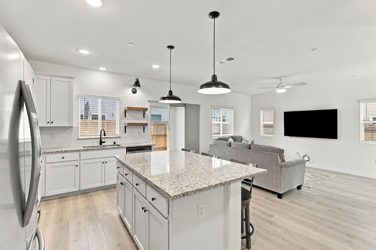
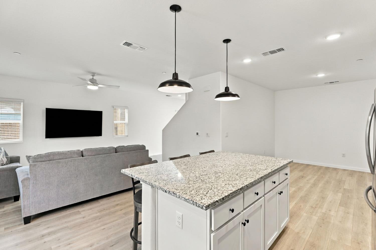
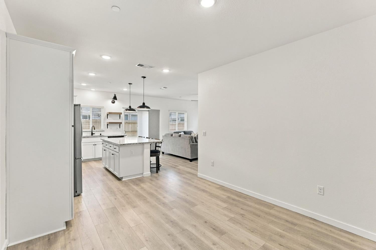
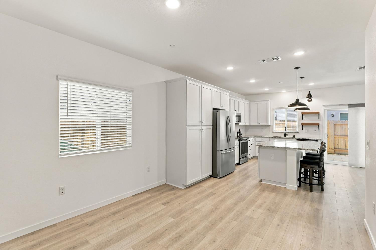
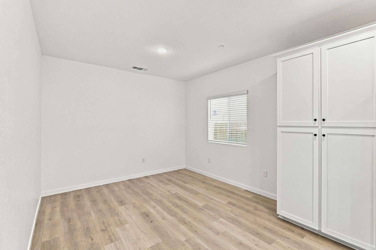
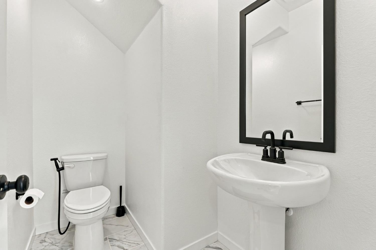
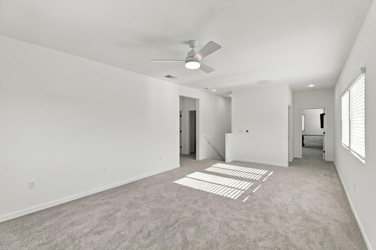
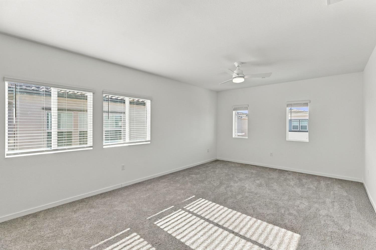
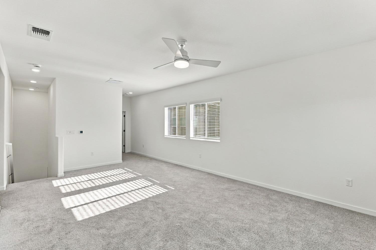
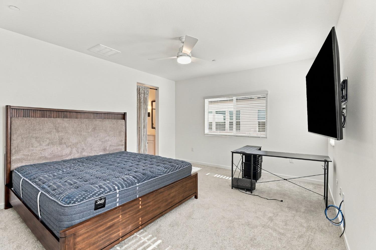
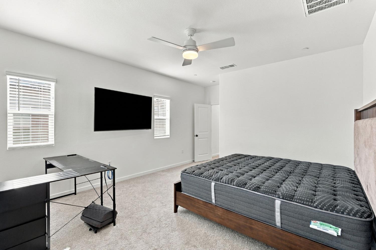
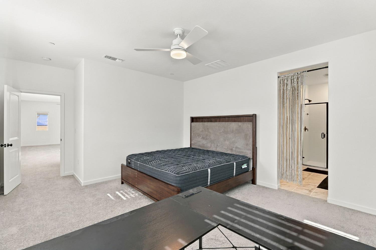
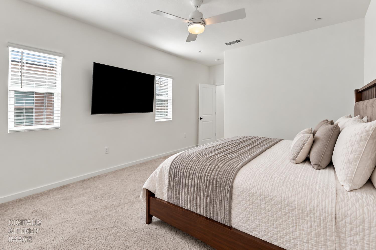
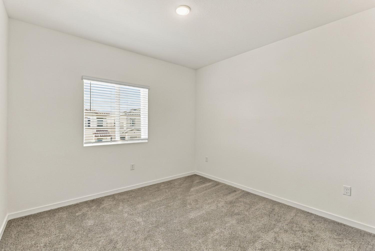
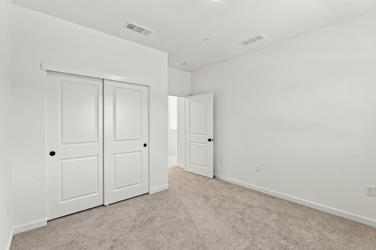
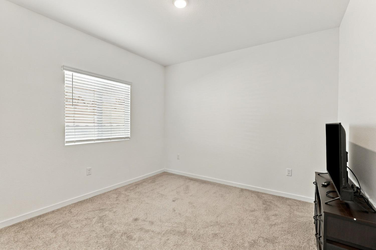
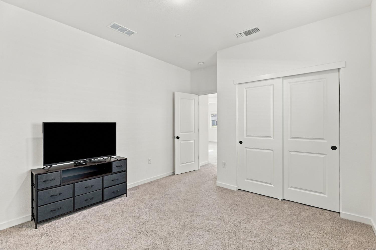
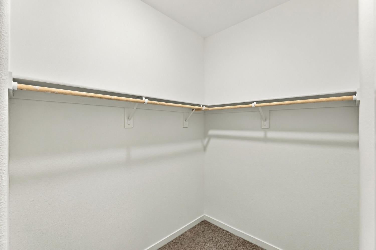
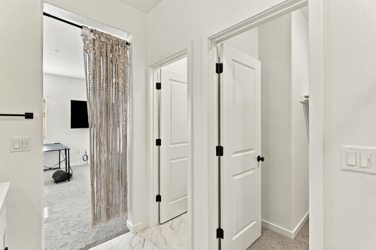
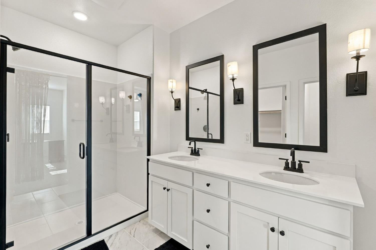
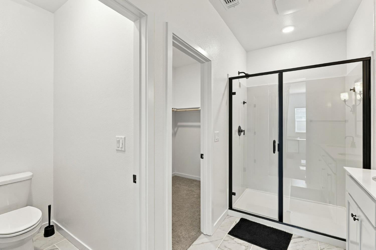
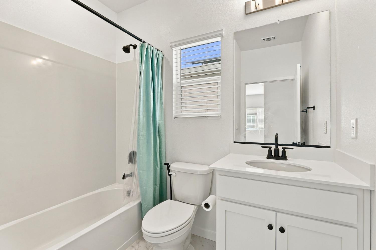
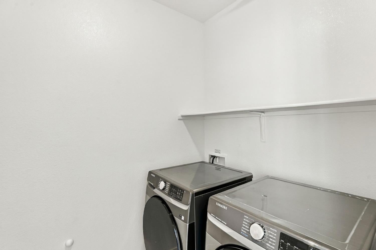
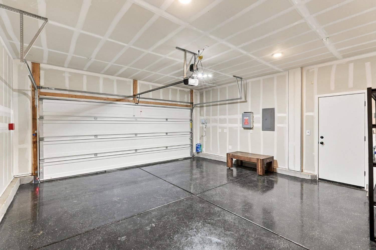
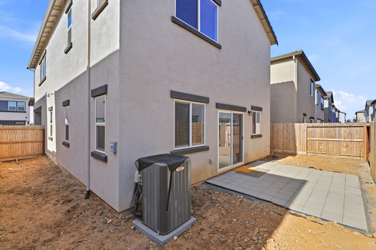
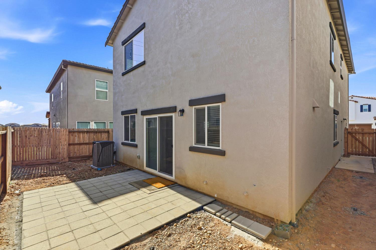
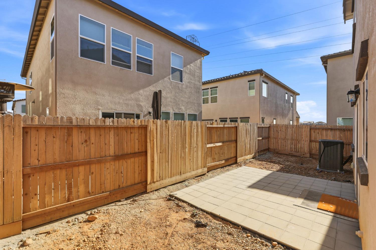
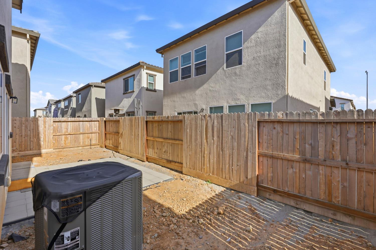
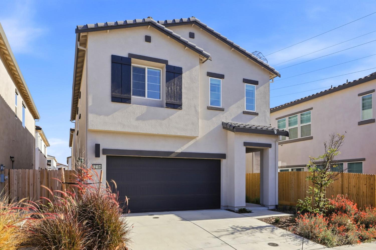
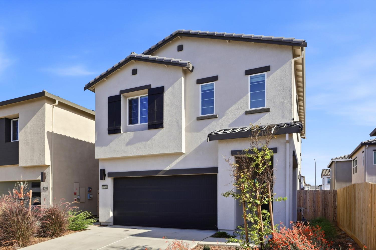
Picture Your Life at Jaeger Ranch Imagine waking up in a home that's just a year old and has never been on the market, where everything feels fresh, clean, and ready for you. This beautiful 2025 K. Hovnanian two-story offers 3 bedrooms, 2.5 baths, and 2,007 sq ft of space designed for the way you really live. Picture your mornings starting in the bright, open kitchen, coffee in hand at the generous granite island, light pouring in across white shaker cabinets, subway tile, and matte black accents. Stainless appliances, tall pantry cabinets, and open wood shelving make it a kitchen you'll love cooking in, whether it's a quick weeknight dinner or a weekend gathering with friends and the people you love. The great room flows right alongside, so everyone stays connected, and a sliding door opens to the backyard for evenings on the paver patio. Need a space to work from home, pursue a hobby, or simply have room to breathe? The downstairs flex room is ready for whatever your life calls for. Upstairs, the loft becomes your movie night spot, reading corner, or quiet retreat at the end of a long day. Then unwind in your primary suite, with a walk-in closet and a spa-like bath featuring dual sinks, a black-framed glass walk-in shower, and soft sconce lighting. Two more bedrooms share a full bath, and a dedicated laundry room keeps everyday life running smoothly. The best part? Peace of mind built right in. Solar and a tankless water heater help keep energy costs down, along with central heat and air, dual-pane windows, smart lock entry, and a two-car garage with a finished epoxy floor. The fenced backyard, with automatic sprinklers already in place, is your blank canvas: picture a garden, an outdoor dining space, or a cozy spot to relax under the stars. Step outside your door and the lifestyle continues. Jaeger Ranch is a growing community surrounded by a nature preserve, with walking trails for morning strolls or evening walks, playgrounds, picnic areas, and community parks where neighbors become friends. All with a low $35/month HOA and convenient access to Hwy 50. This is more than a house. It's the start of your next chapter. Come see it for yourself; you'll feel right at home!

3
beds

3
baths

2,007 Sq.Ft. LIVING AREA

2,888 Sq.Ft. lot

Faith Allmond

Faith Allmond

Features & Amenities

Interior

  • total bedrooms3
  • Total bathrooms3
  • full bathrooms2
  • Flooring Carpet, Tile, Vinyl
  • APPLIANCES Dishwasher, Disposal, Microwave, Tankless Water Heater, Free-Standing Electric Range
  • other interior Features Bidet, Granite Counters, Kitchen Island, Double Vanity

Area & Lot

  • Status For Sale
  • Living Area2,007 Sq.Ft.
  • Lot Area2,888 Sq.Ft.
  • MLS® ID226127199
  • TypeResidential
  • YEAR BUILT2025
  • Architecture StylesContemporary
  • School DistrictSacramento

Exterior

  • STORIES2
  • Garage Space2.0
  • water SourcePublic
  • utilitiesElectricity Available
  • roofTile
  • lot featuresSprinklers In Front, Sprinklers In Rear
  • parkingPaved, Garage Faces Front
  • HEAT TYPECentral
  • AIR CONDITIONINGCeiling Fan(s), Central Air
  • sewerPublic Sewer
  • SubstructureSlab
  • HOA AmenitiesPlayground, Trail(s), Park
  • security FeaturesSmoke Detector(s), Carbon Monoxide Detector(s)

Financial

  • Sales Price$579,000
  • HOA $35/mo
  • Zoning R
View Virtual Tour
image

Schedule a Showing

I would love to show you my beautiful property. Please select your preferred date and time below. I will be in touch shortly to confirm your appointment.

Schedule a Showing

I would love to show you my beautiful property. Please select your preferred date and time below. I will be in touch shortly to confirm your appointment.

Thank you for your interest in 12186 Grey Crow Circle, Rancho Cordova, CA 95742. We are reviewing your request and will be in touch shortly!

Mortgage Calculator

Estimate your monthly mortgage payment, including the principal and interest, property taxes, and HOA. Adjust the values to generate a more accurate rate.

All estimates are provided for informational purposes only. Actual amounts may vary.
$0,000 Your Payment 20 15 65
$0,000 Your Payment

Work With Faith

With my wealth of real estate experience, I will ensure that you achieve your real estate goals and get the results that you seek, be it the purchase of your dream home or the sale of your house.

Follow Me on Instagram