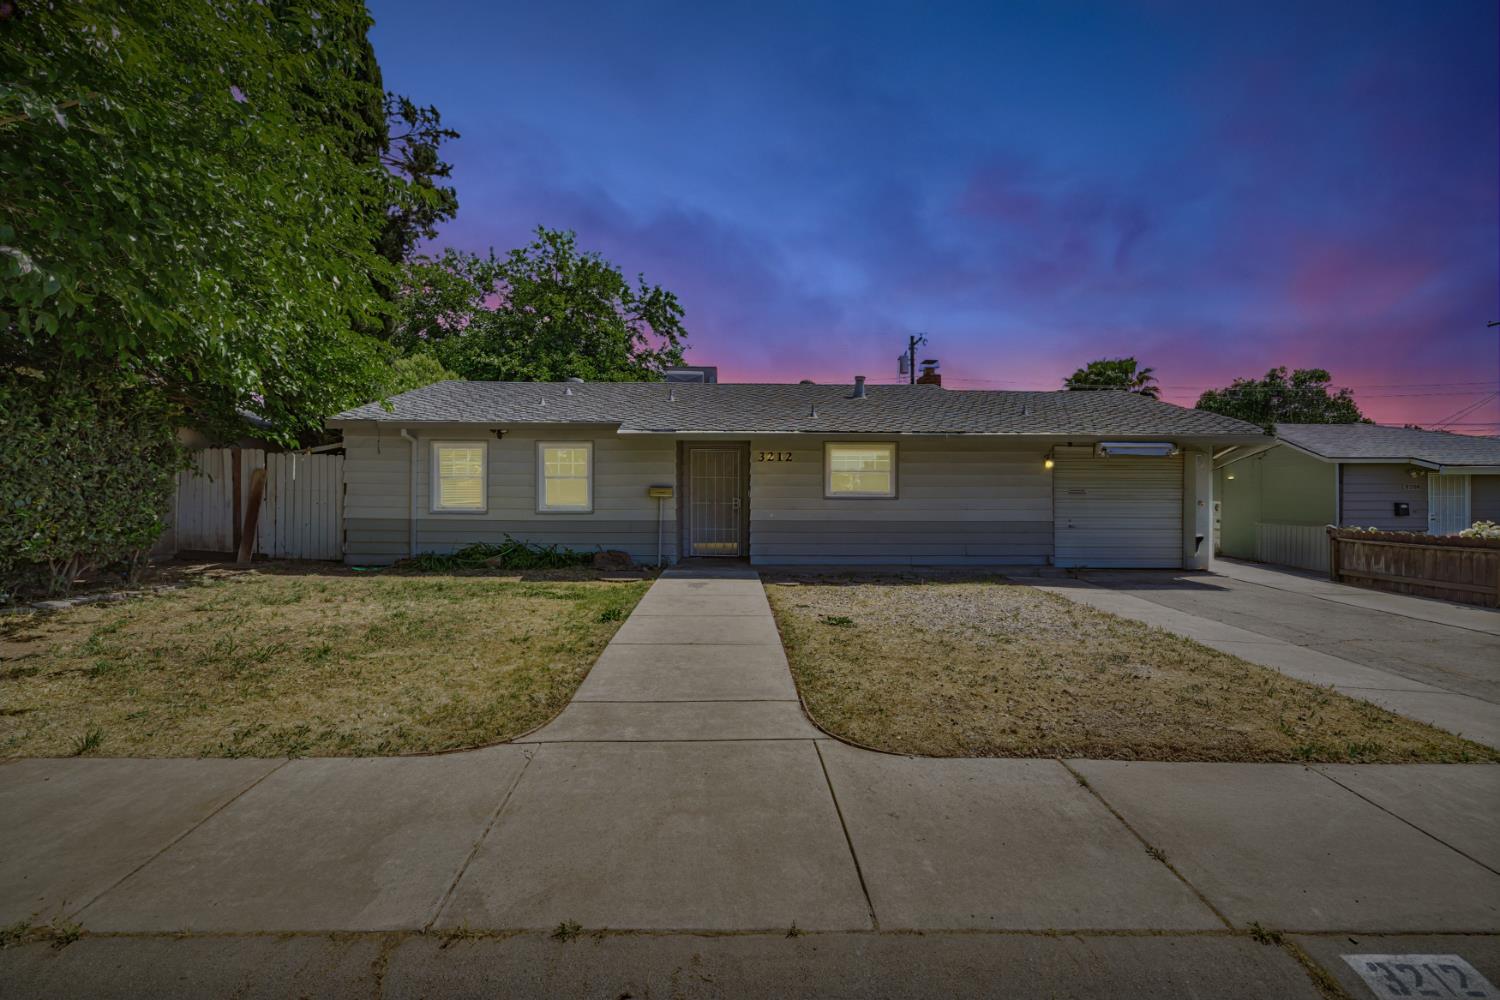
Single-story gray house with an attached garage and front walkway at dusk.
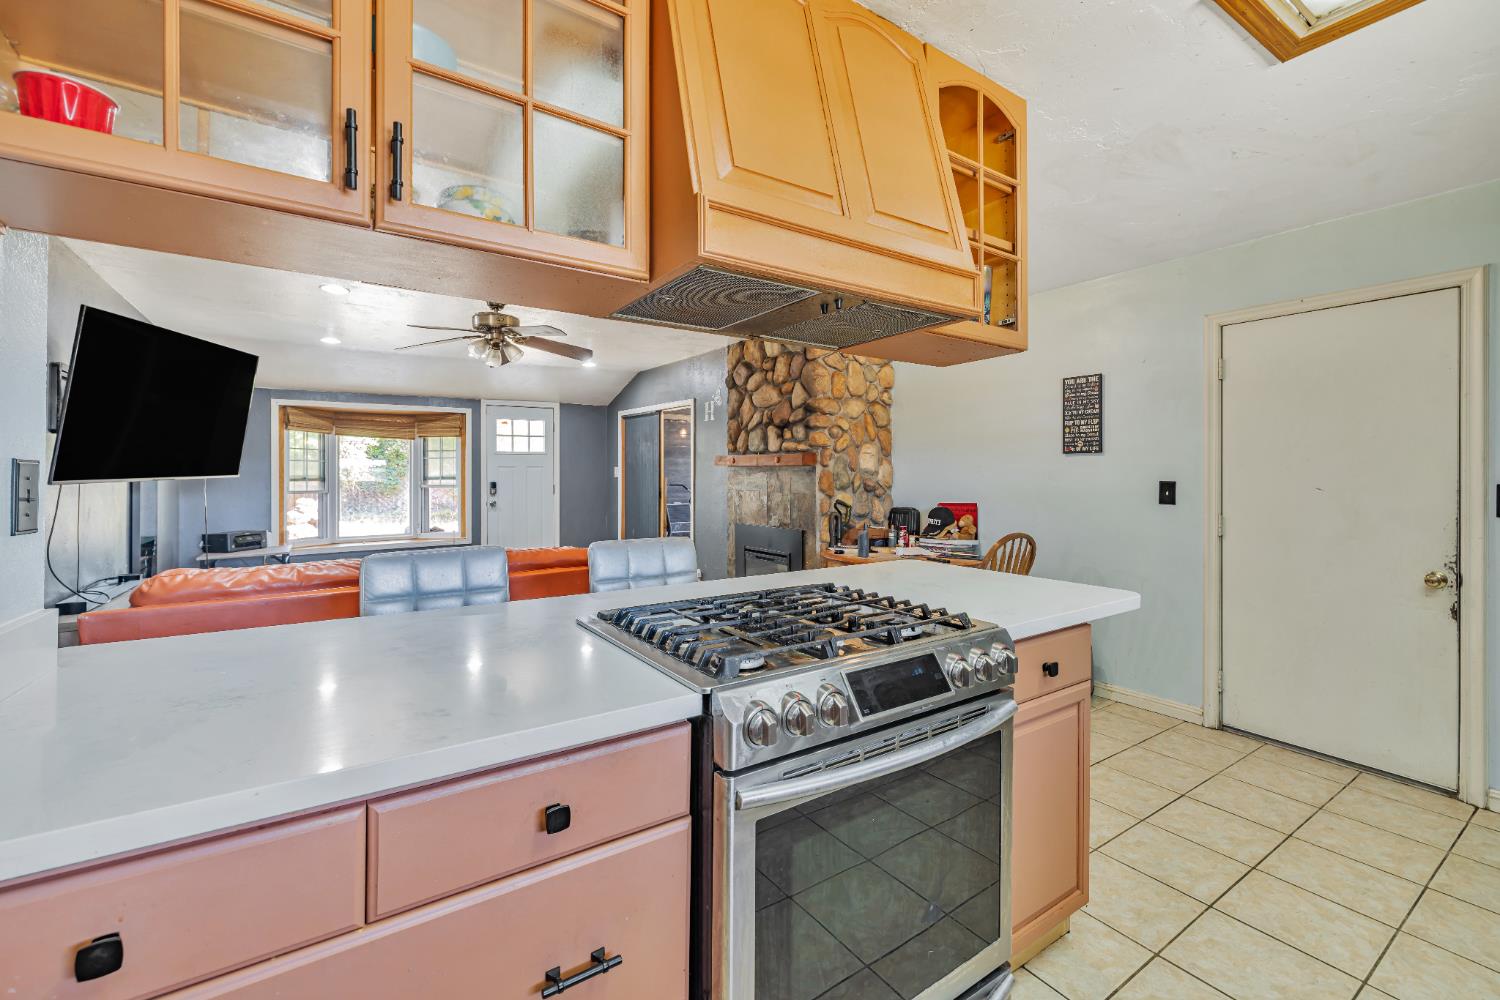
Kitchen with pink cabinets and a stainless gas range, opening to a living room with a stone fireplace.
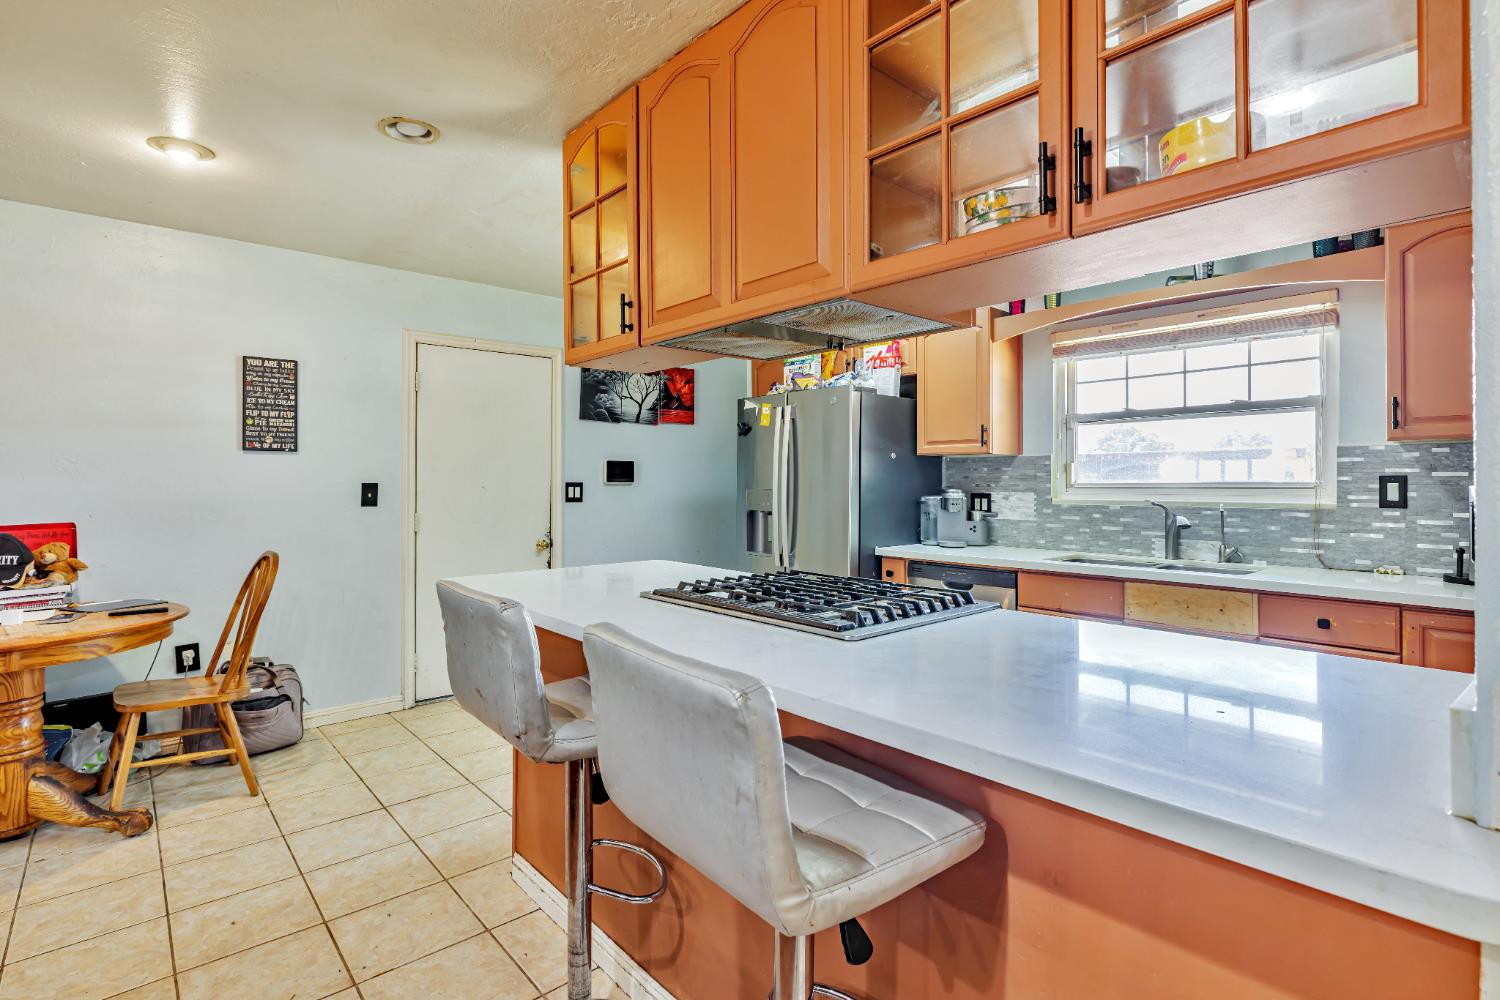
Kitchen with orange cabinets, a white island and built-in gas cooktop, and stainless steel appliances.
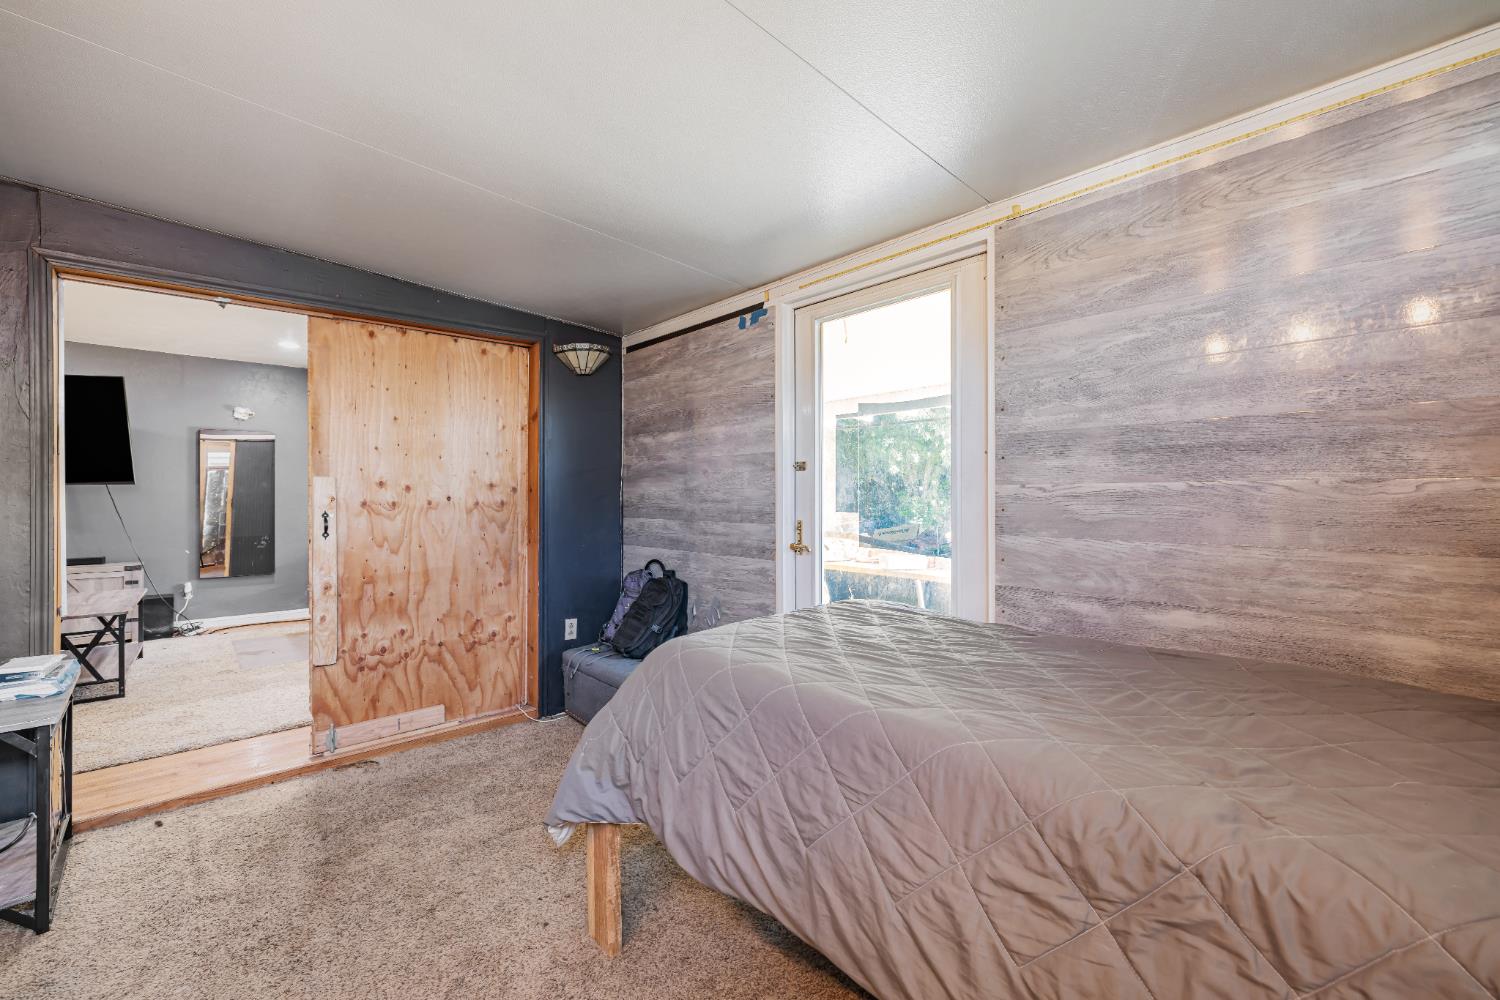
Bedroom with a large bed, wood-paneled walls, and a sliding wooden door to an adjoining room.
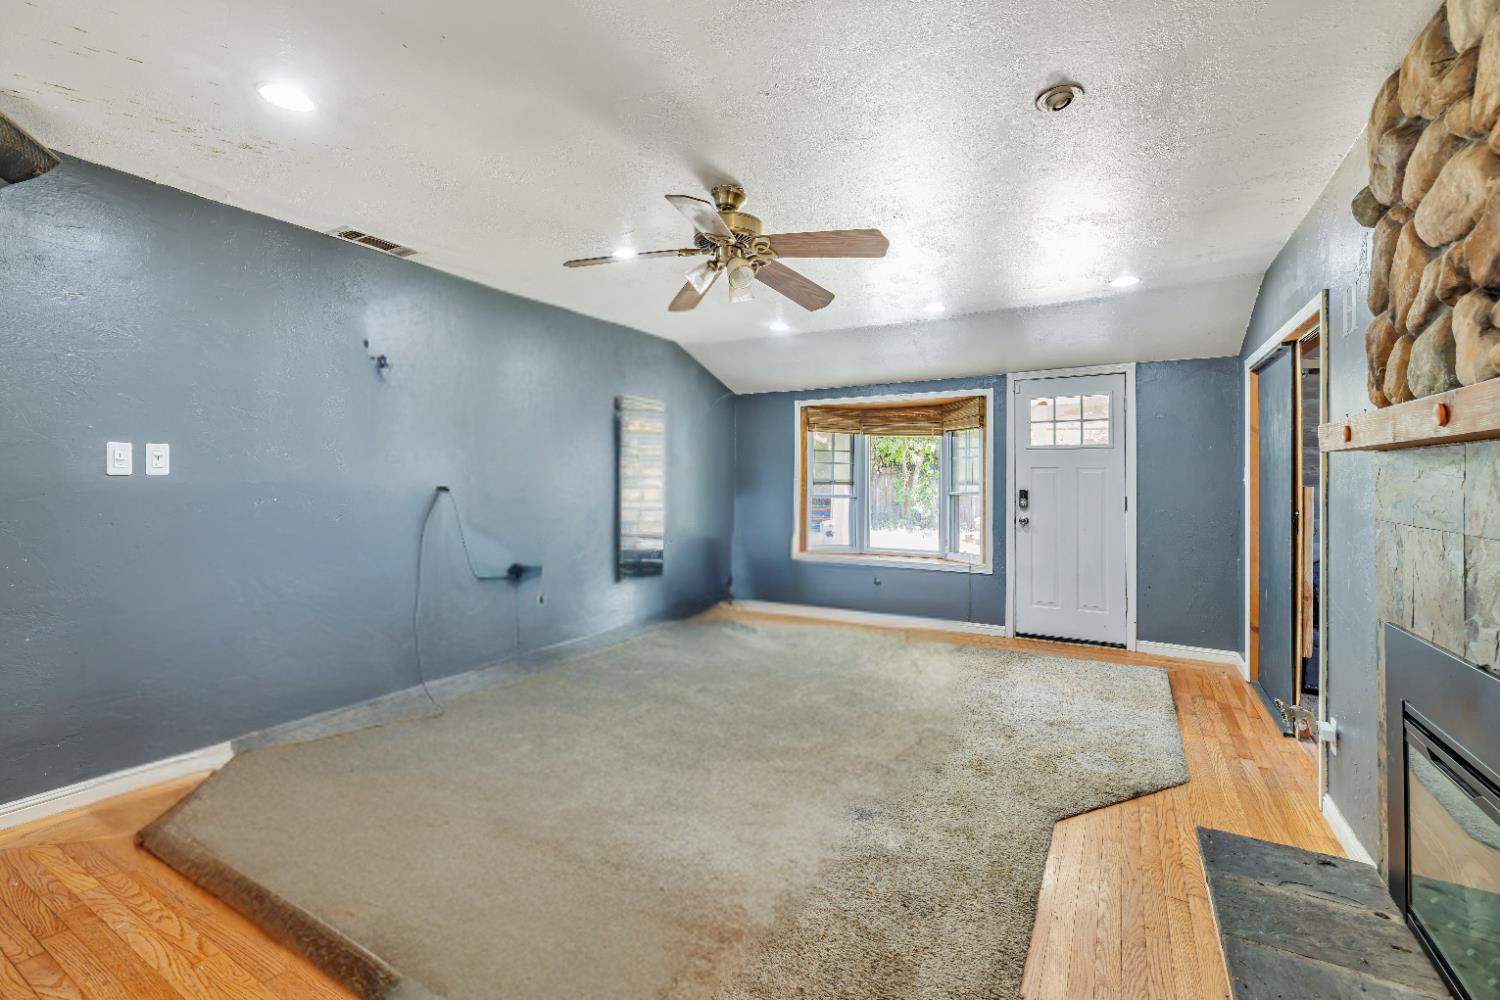
Living room with blue-gray walls, hardwood floors, a large rug, and a stone fireplace.
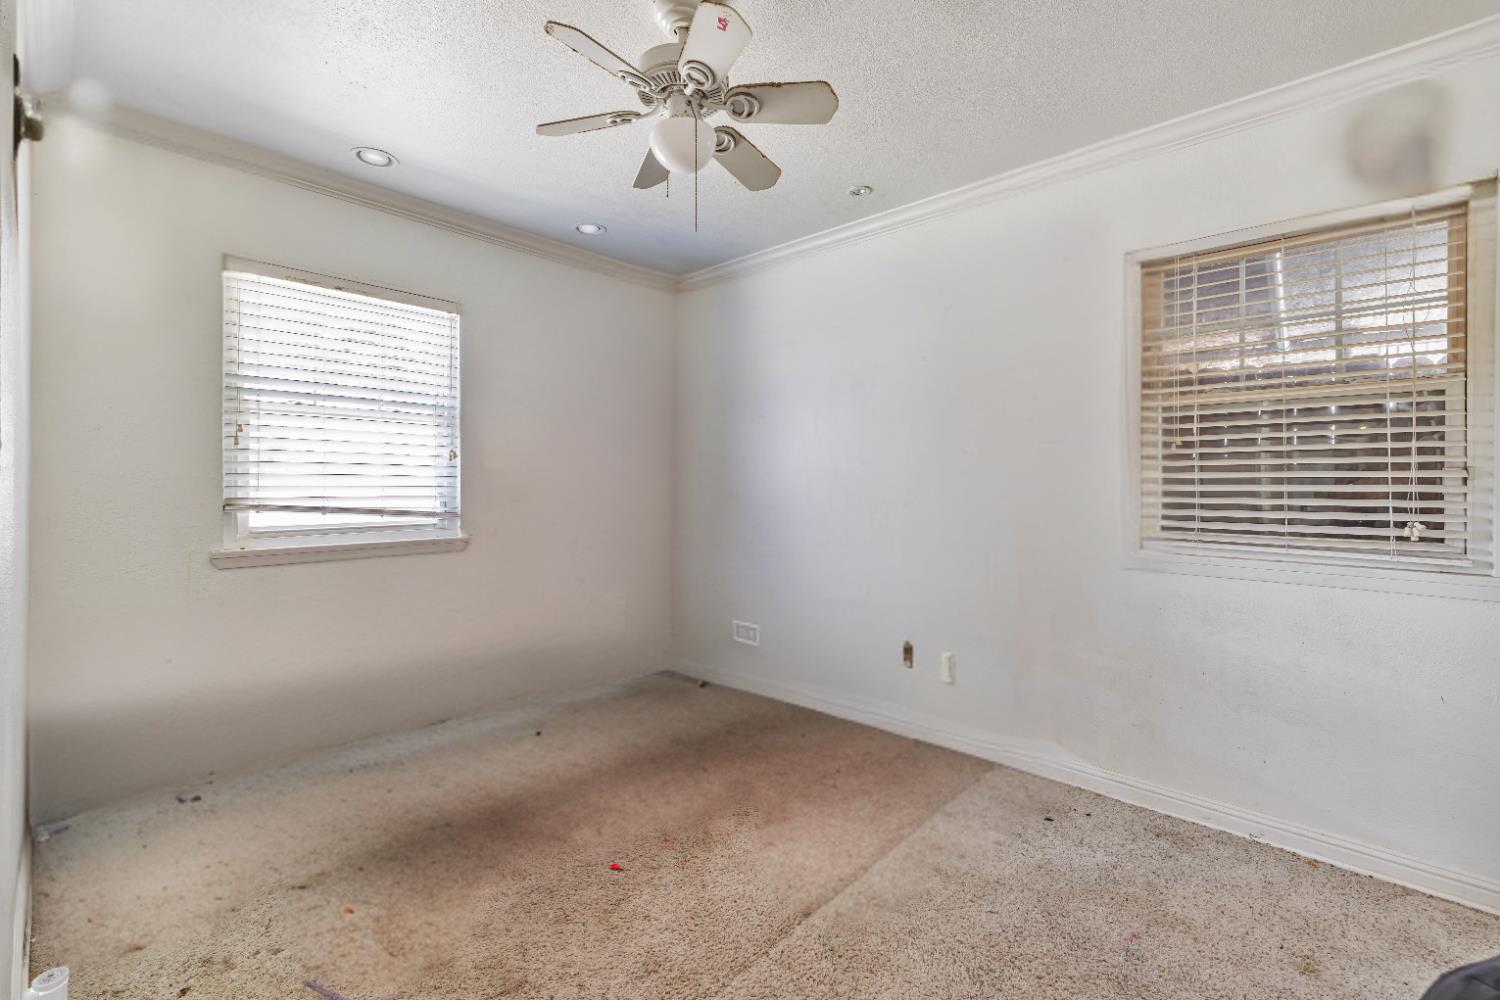
Empty bedroom with stained beige carpet, two windows with blinds, and a ceiling fan.
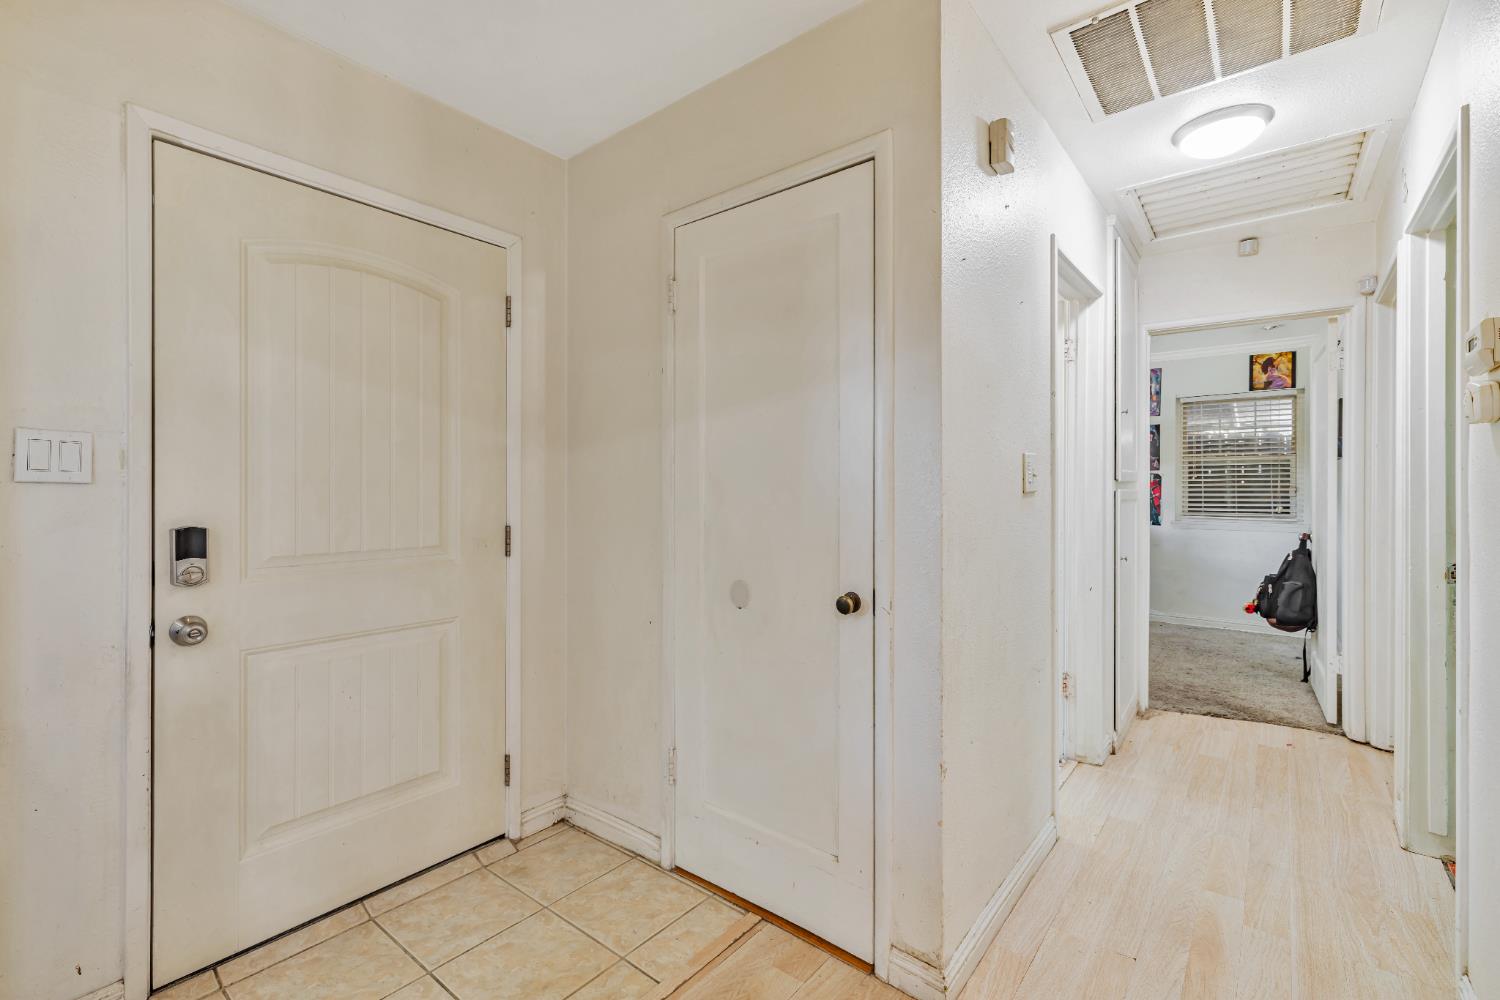
Tiled entryway with two white doors opening onto a hallway leading to a carpeted room.
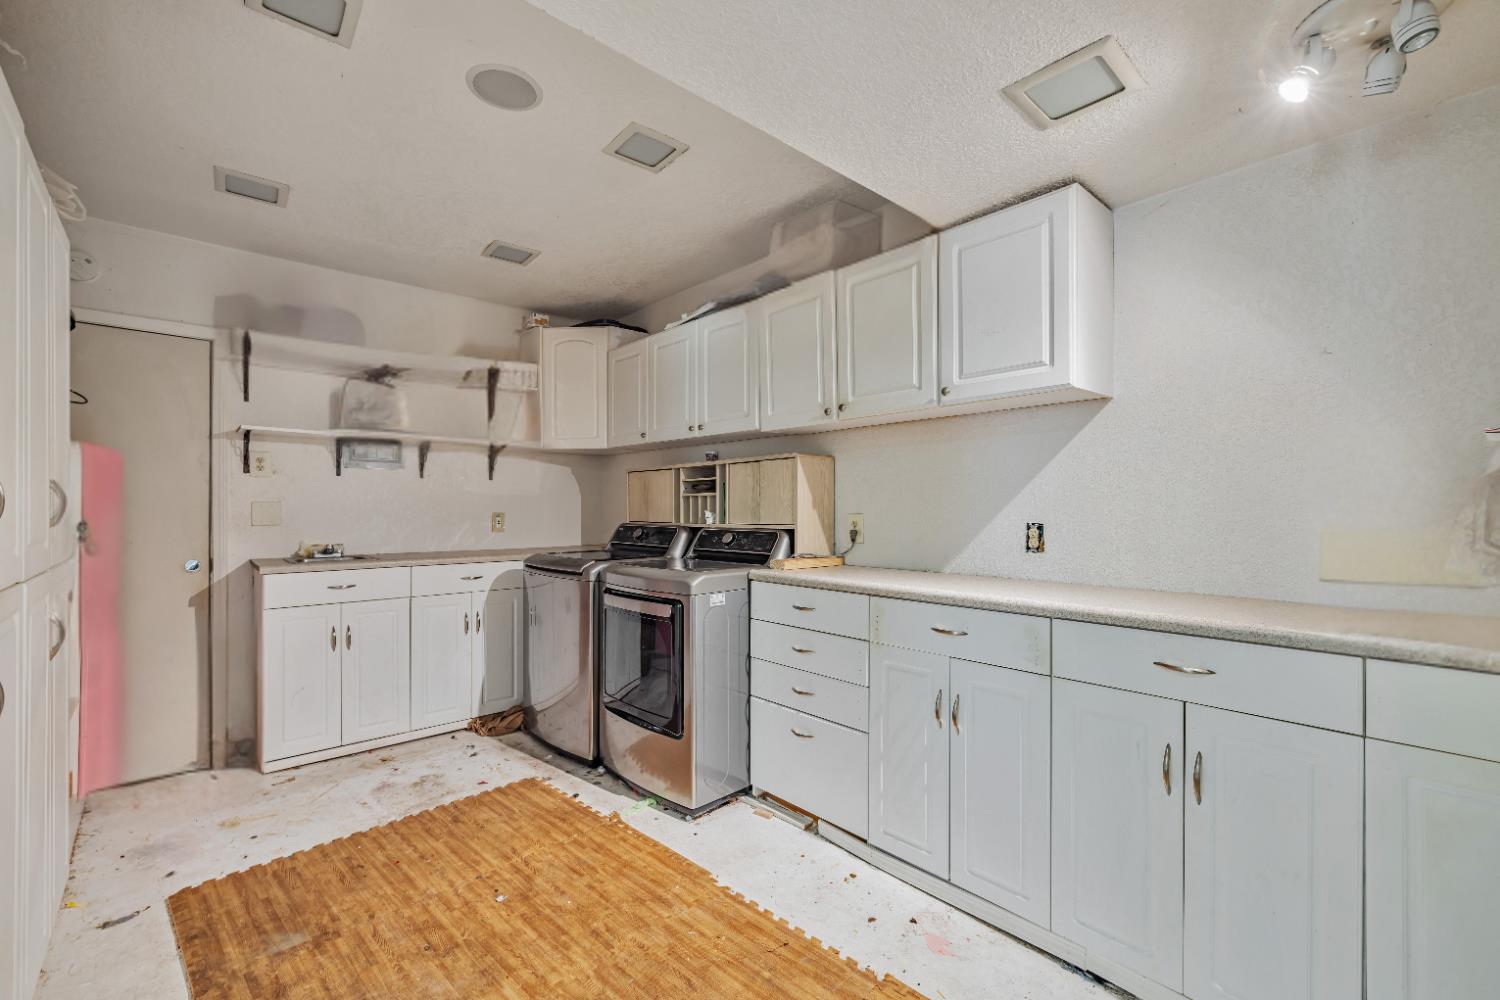
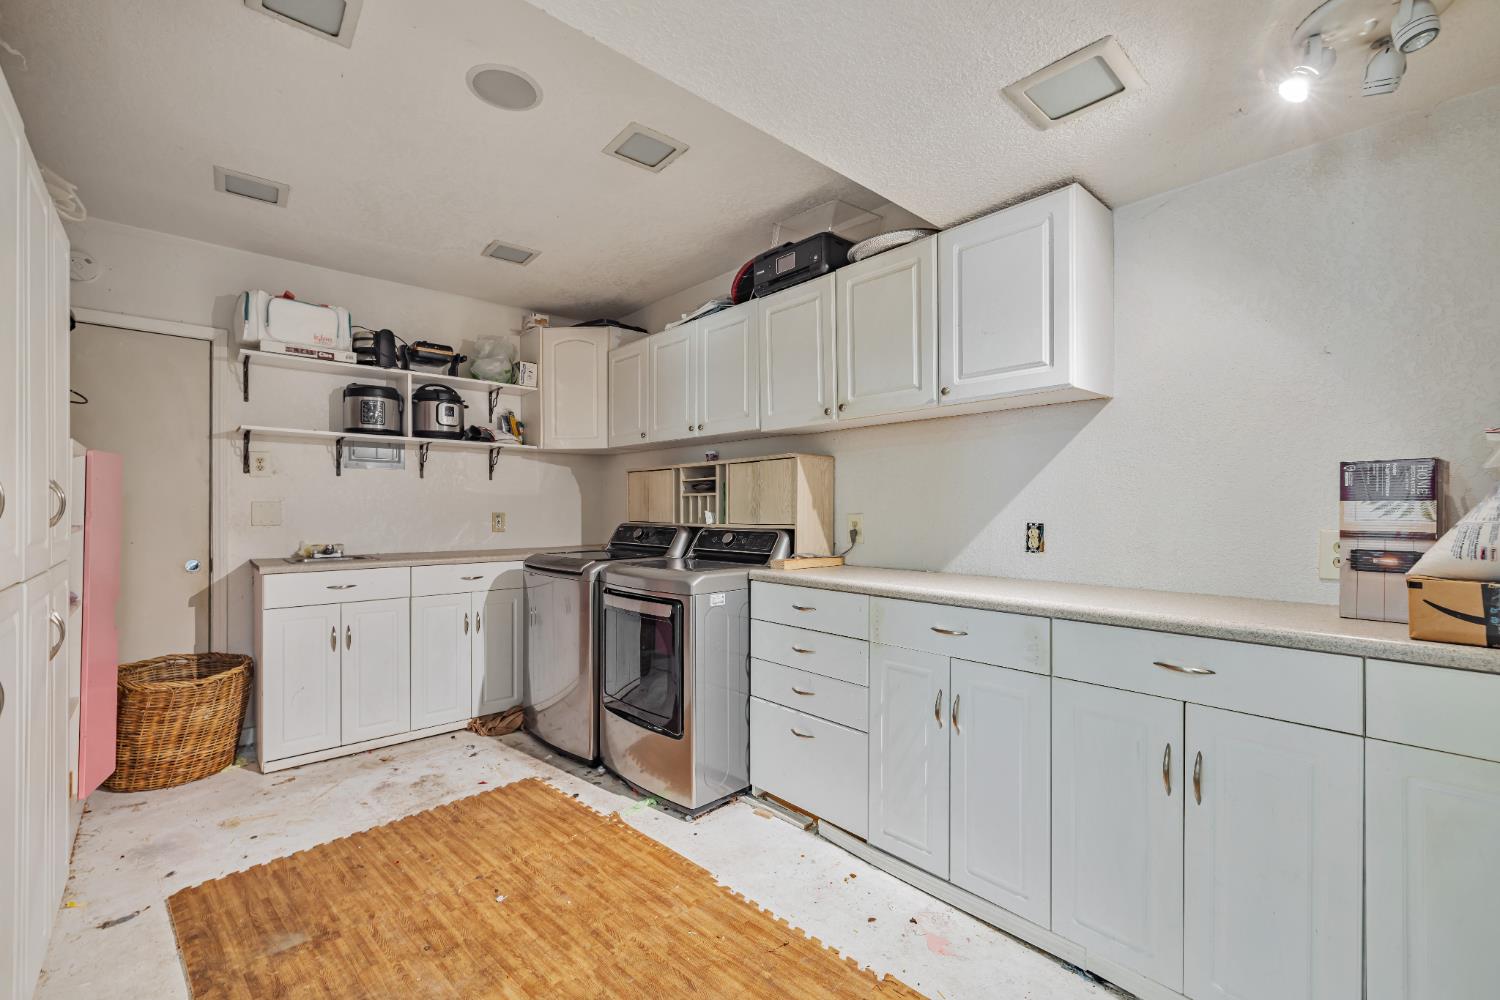
Laundry room with extensive white cabinetry, long counters, and side-by-side washer and dryer.
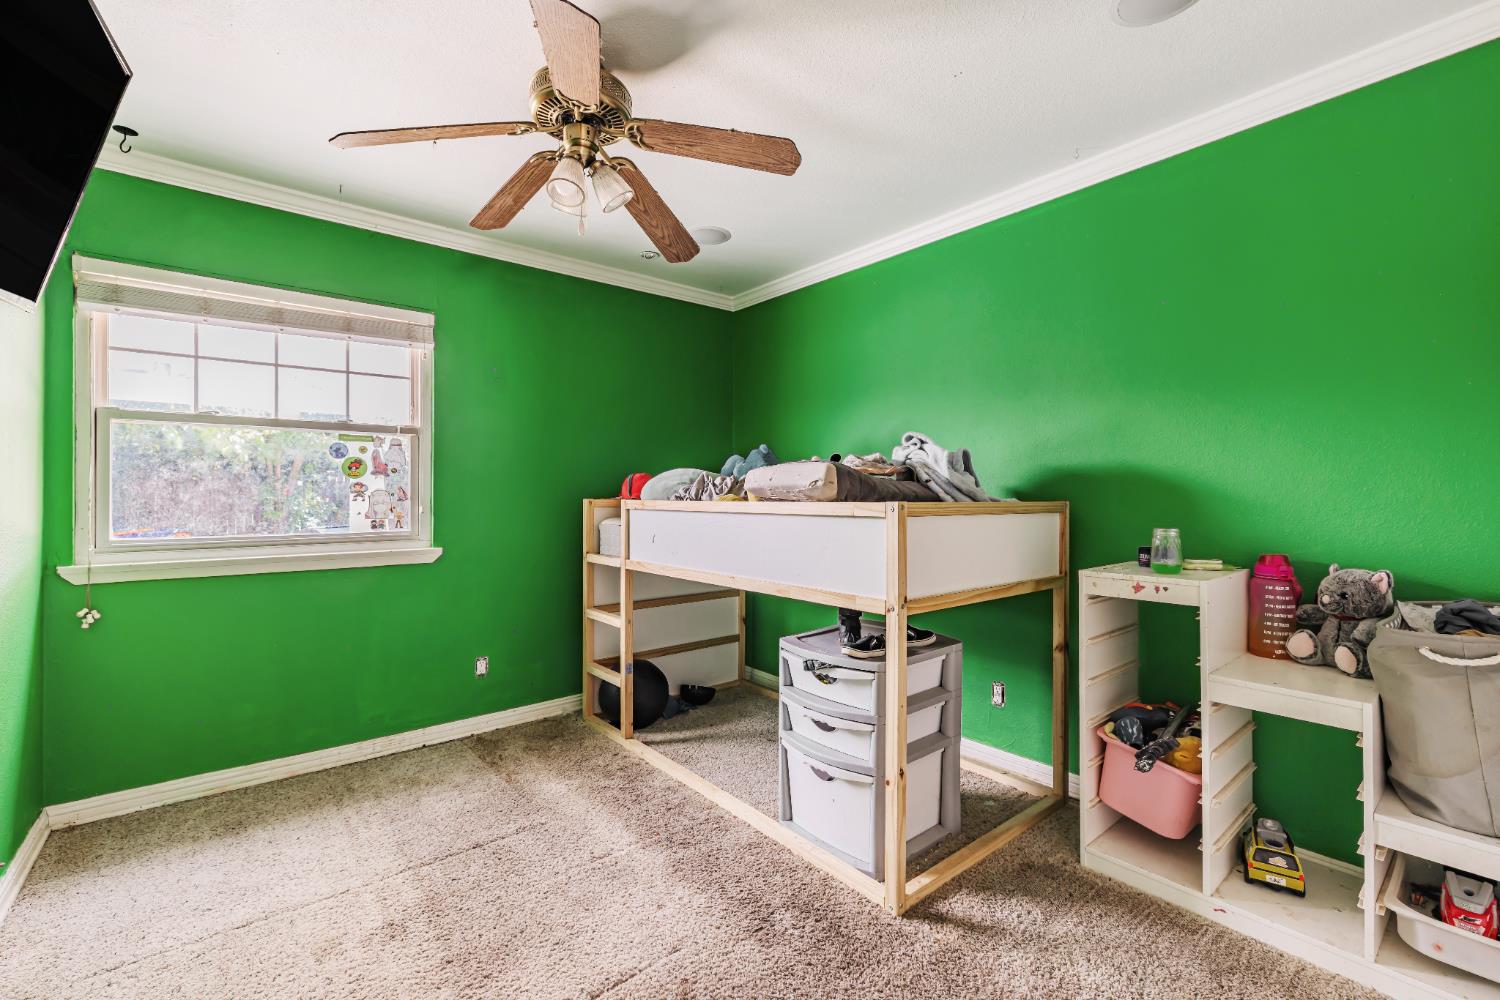
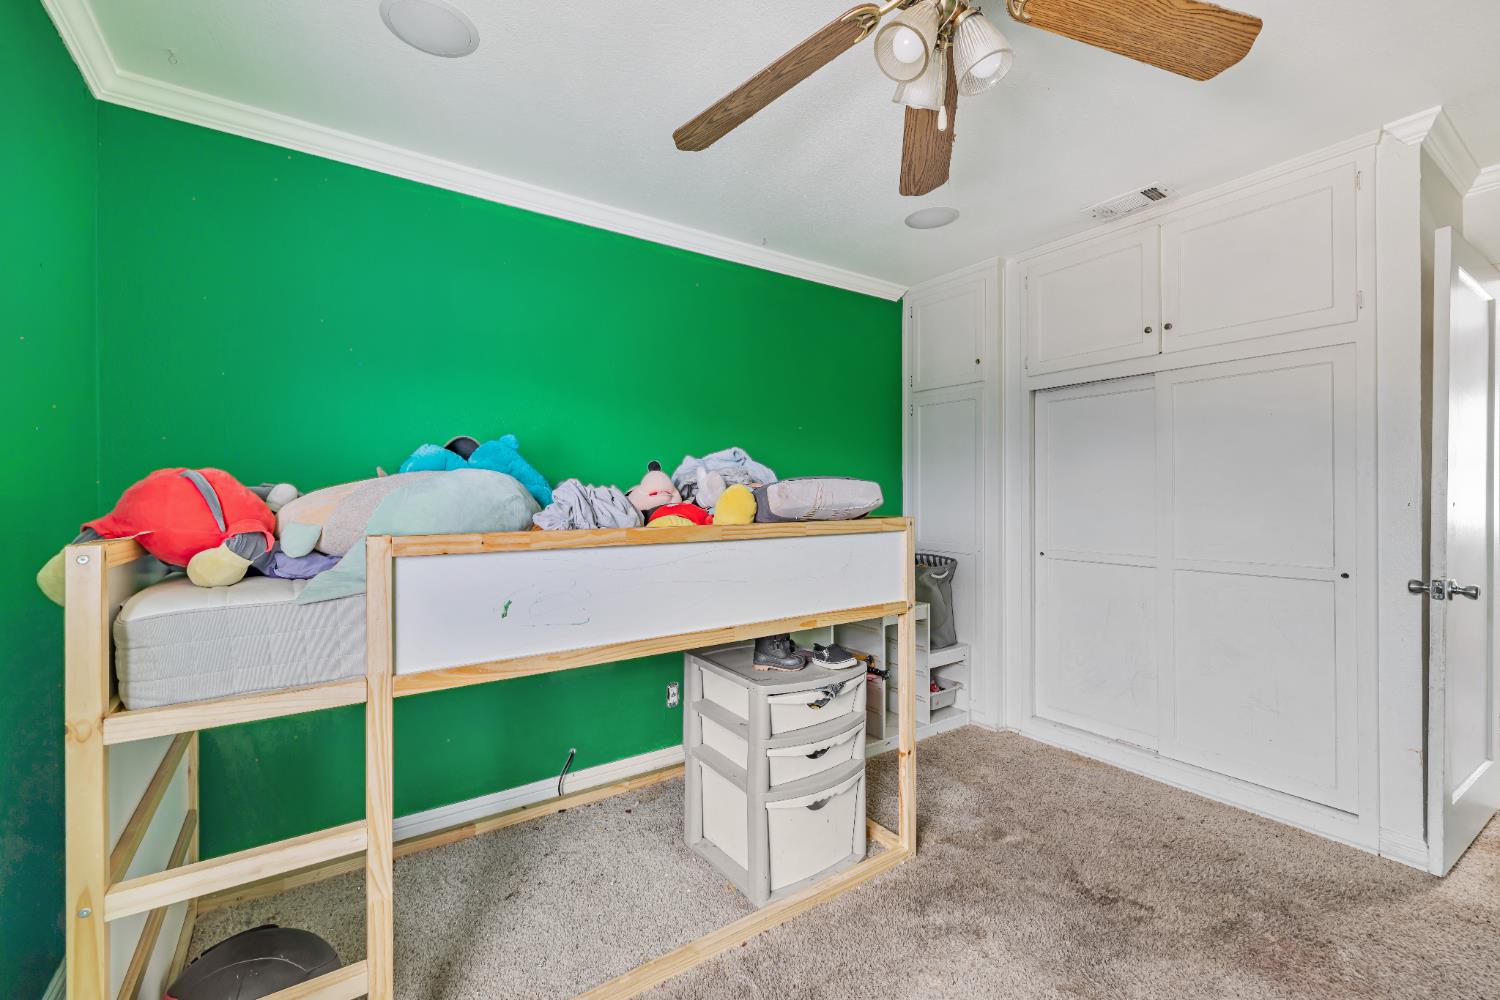
Bedroom with vivid green walls, a wooden loft bed, and toy-filled shelves.
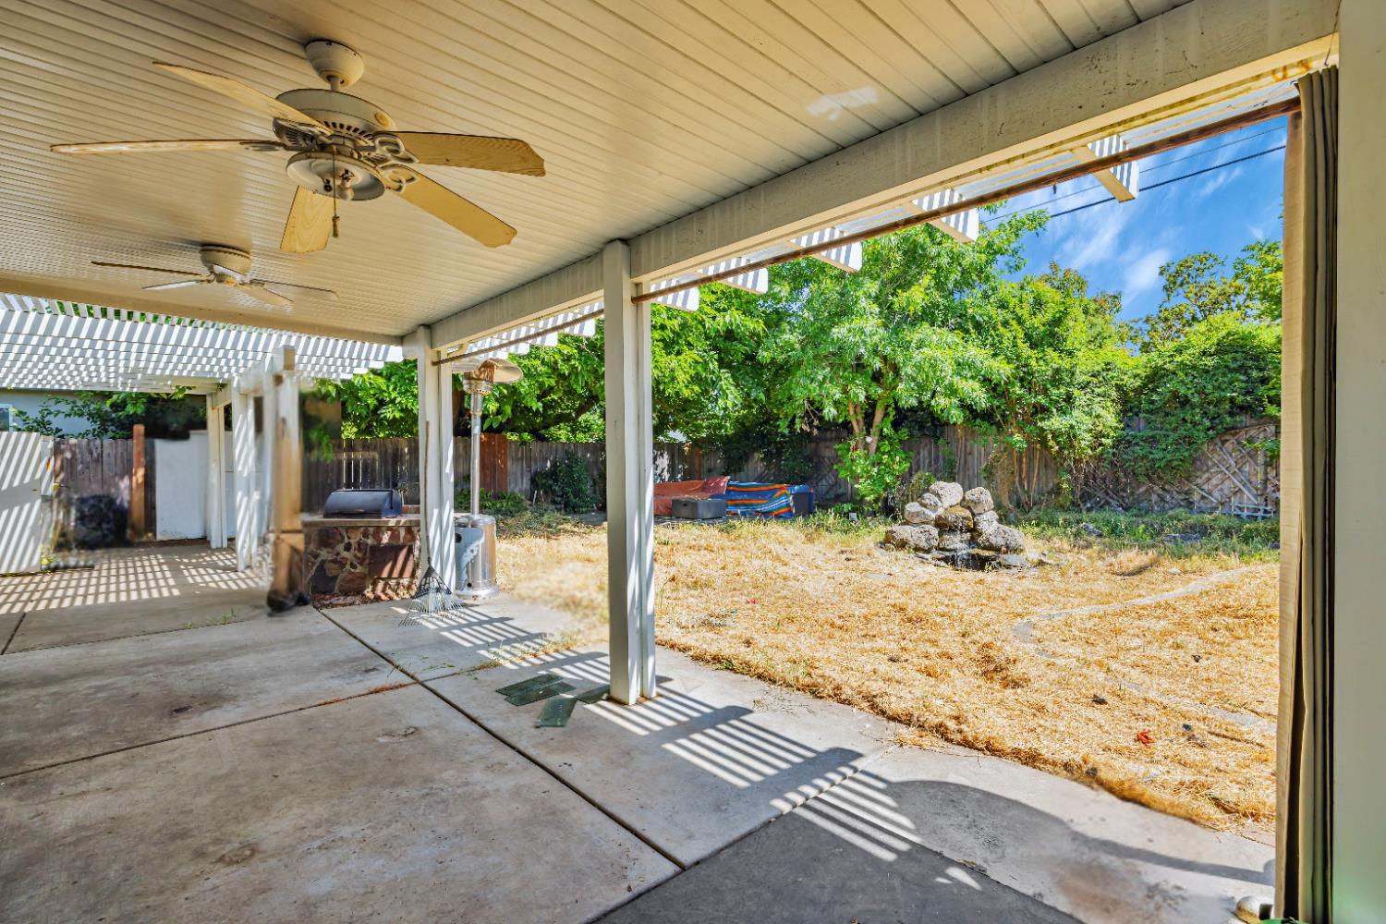
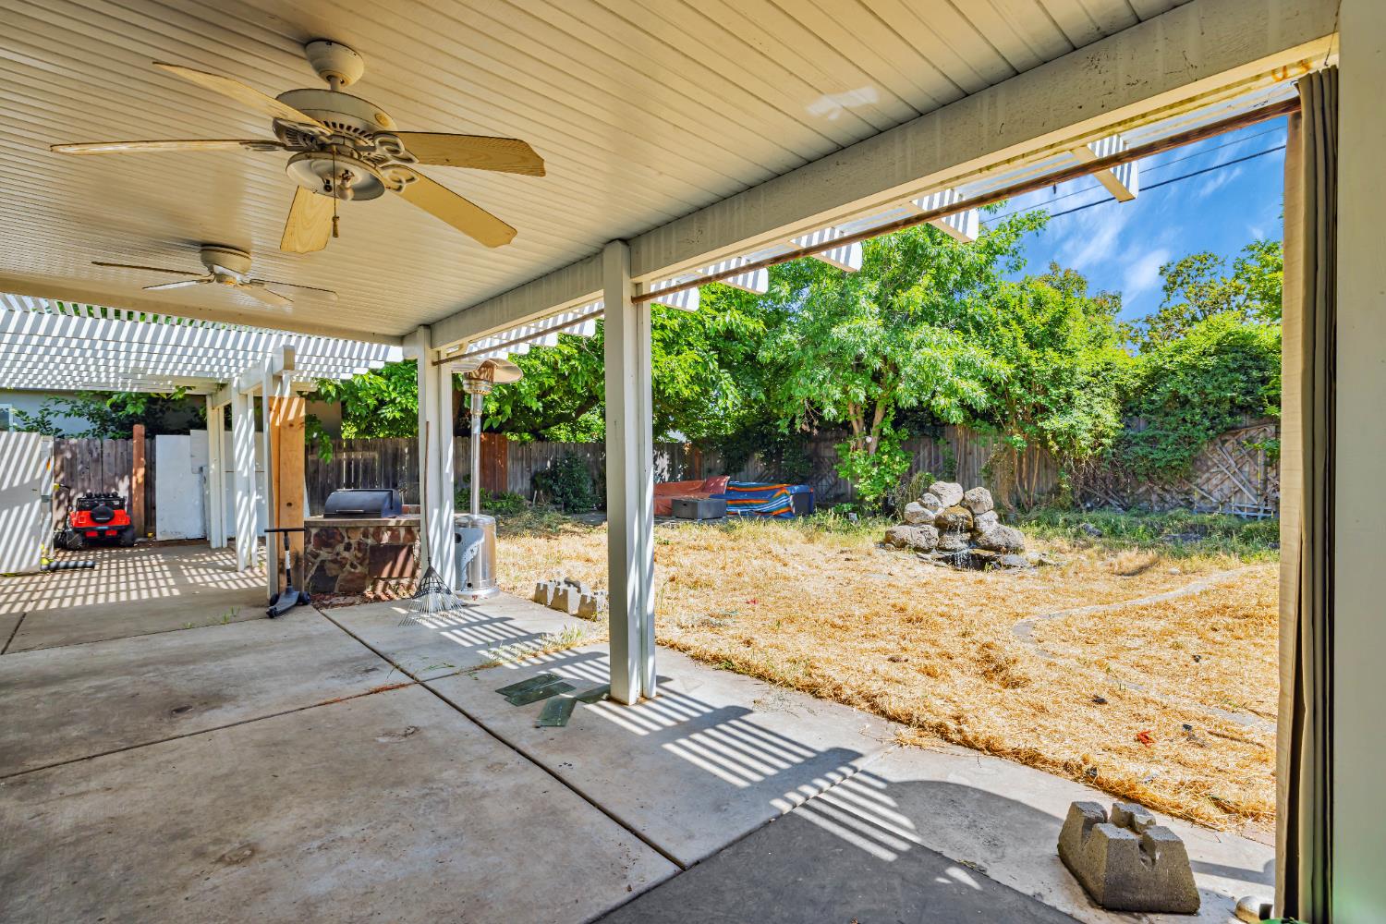
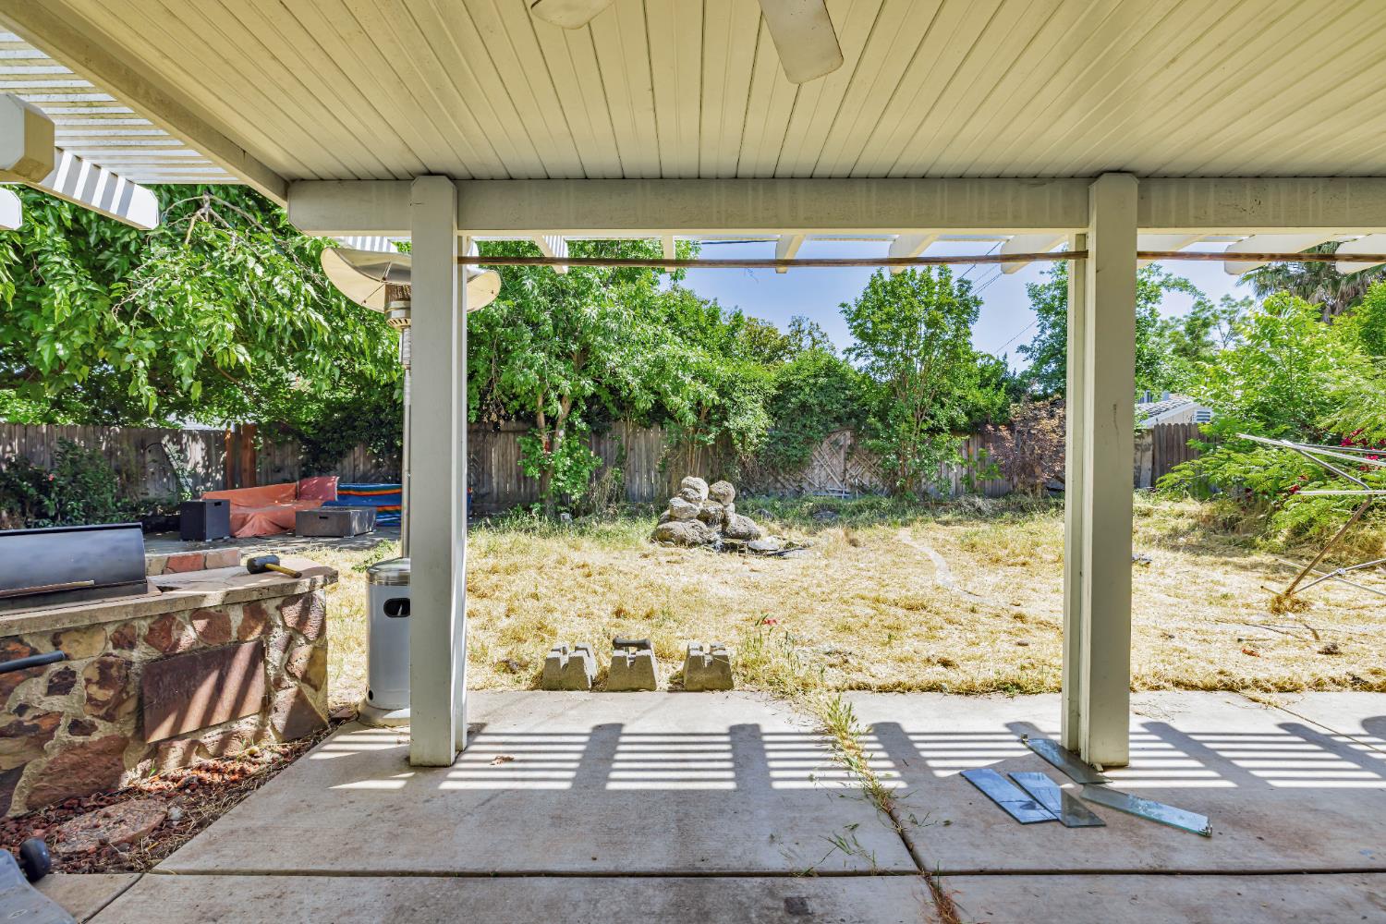
Covered patio with ceiling fans overlooks a dry backyard with mature trees and a rock garden feature.
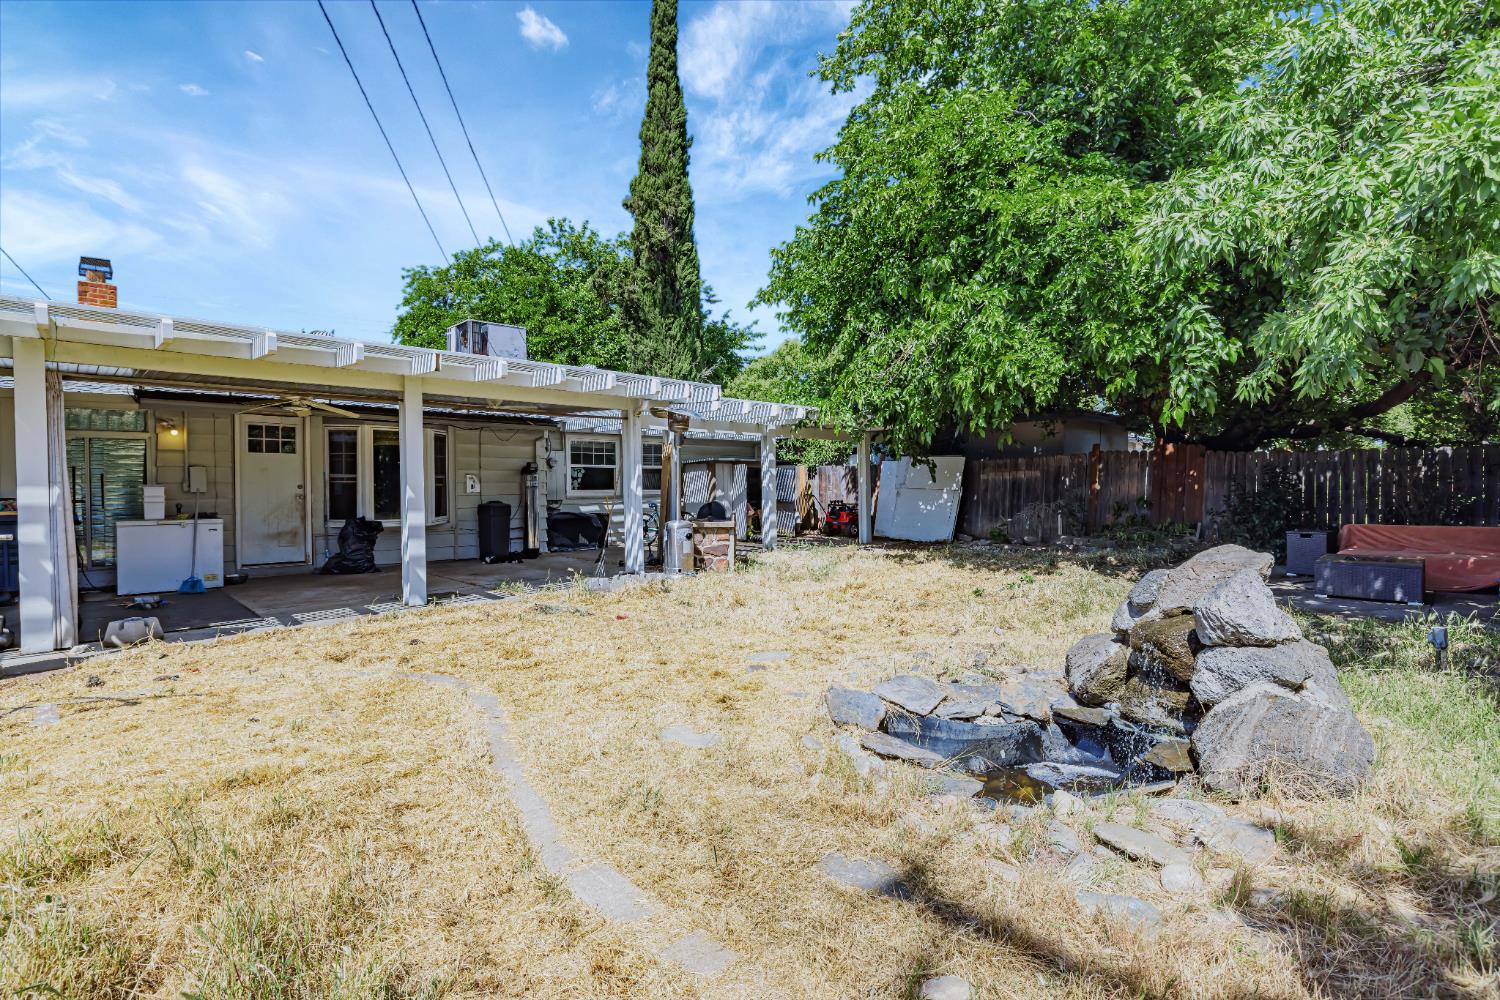
Backyard with a covered patio, dry lawn, mature trees, and a rock-edged pond.
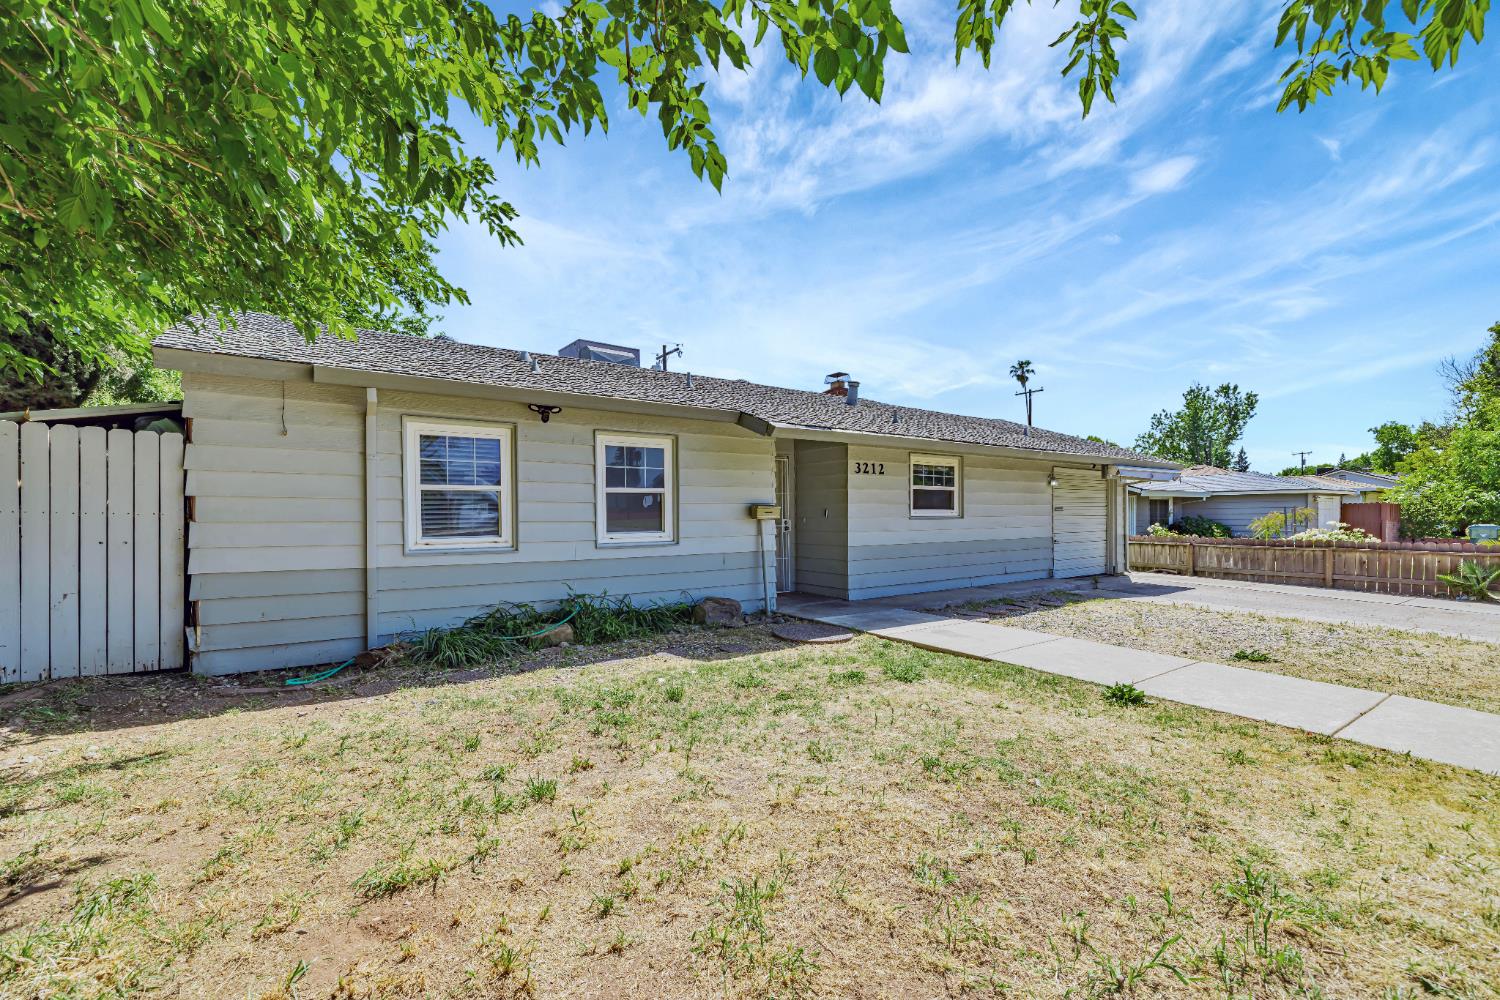
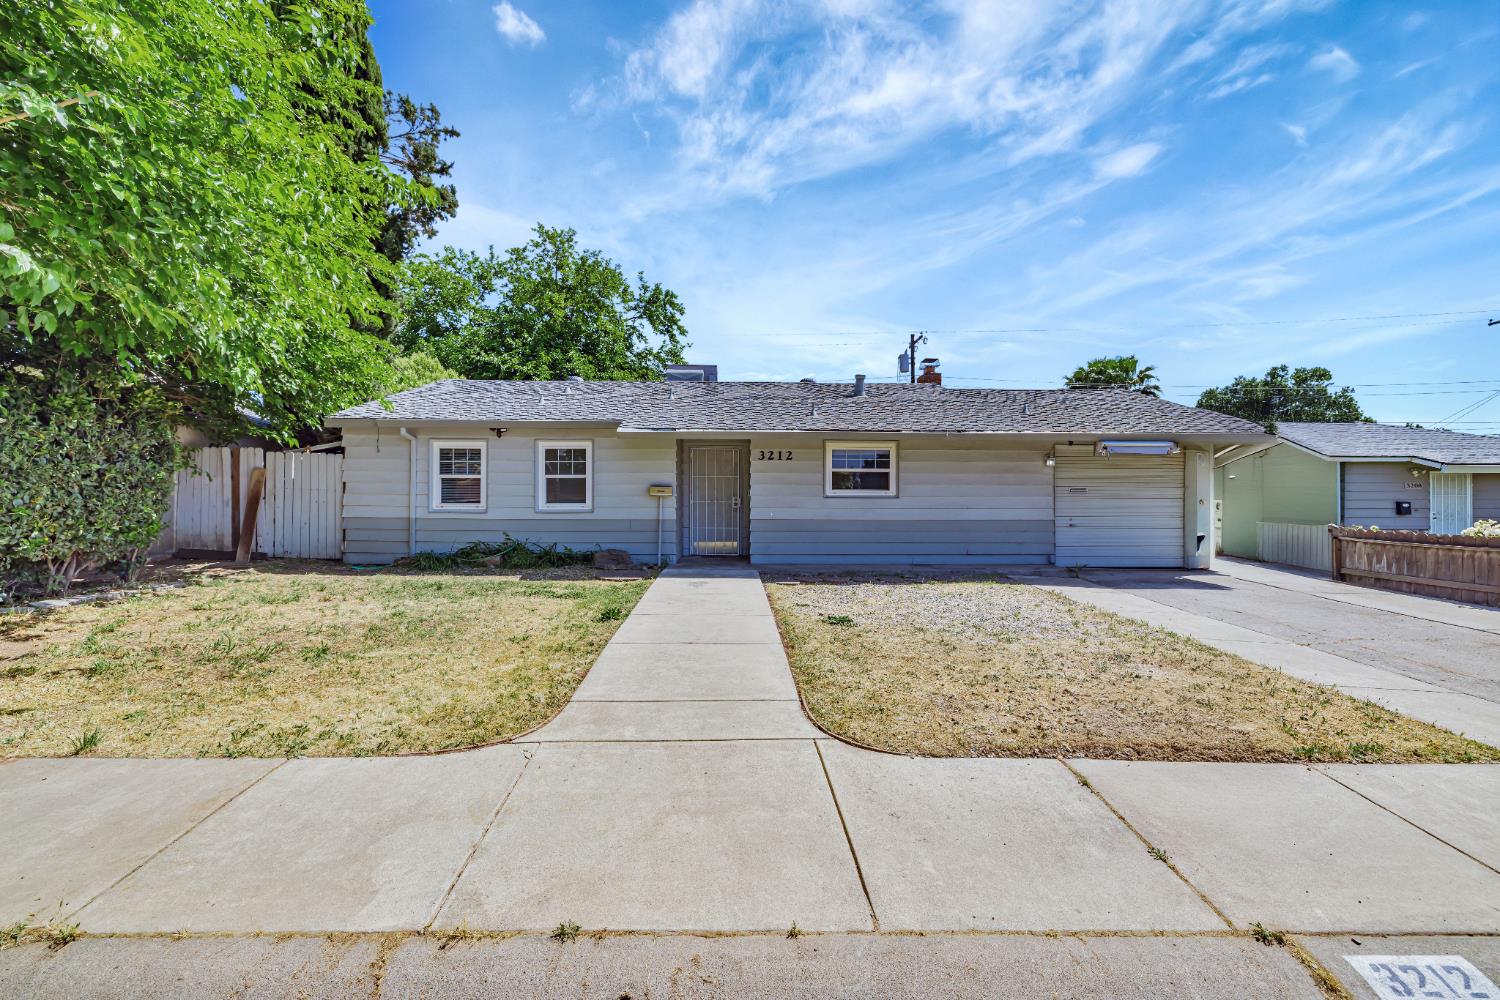
Single-story home with pale siding, a concrete walkway, and a dry front yard.
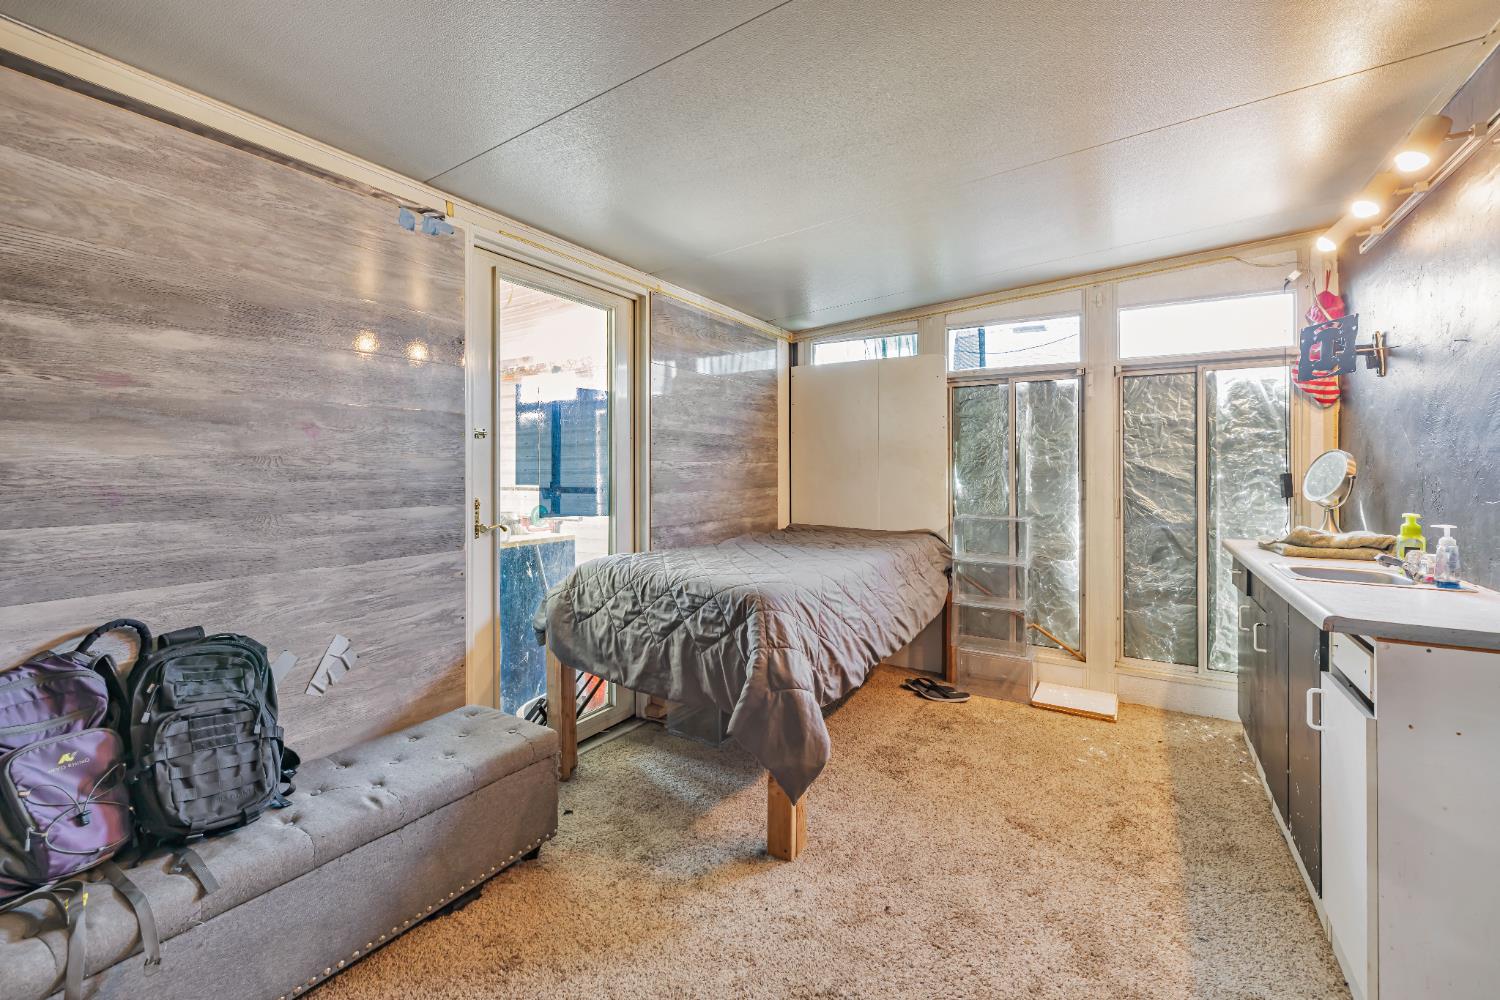
Bedroom with a bed beneath tall windows and a sofa piled with bags.
Bedroom with a wooden loft bed, green accent wall, and built-in white cabinets.
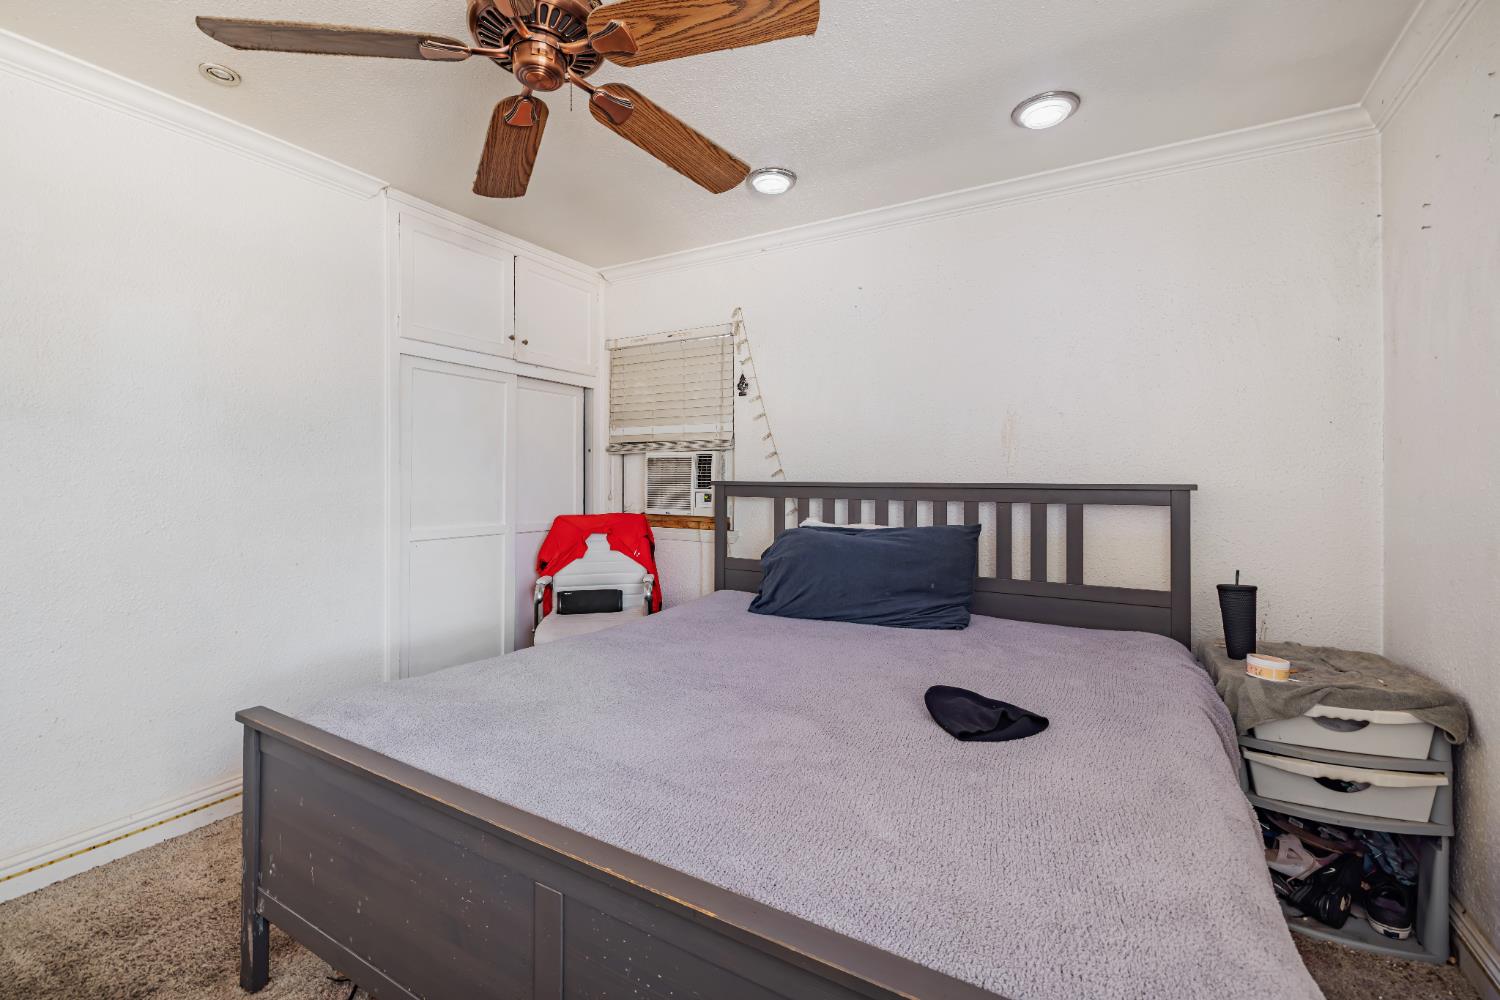
Bedroom with a large gray bed, dark wood headboard, ceiling fan, and built-in white cabinets.
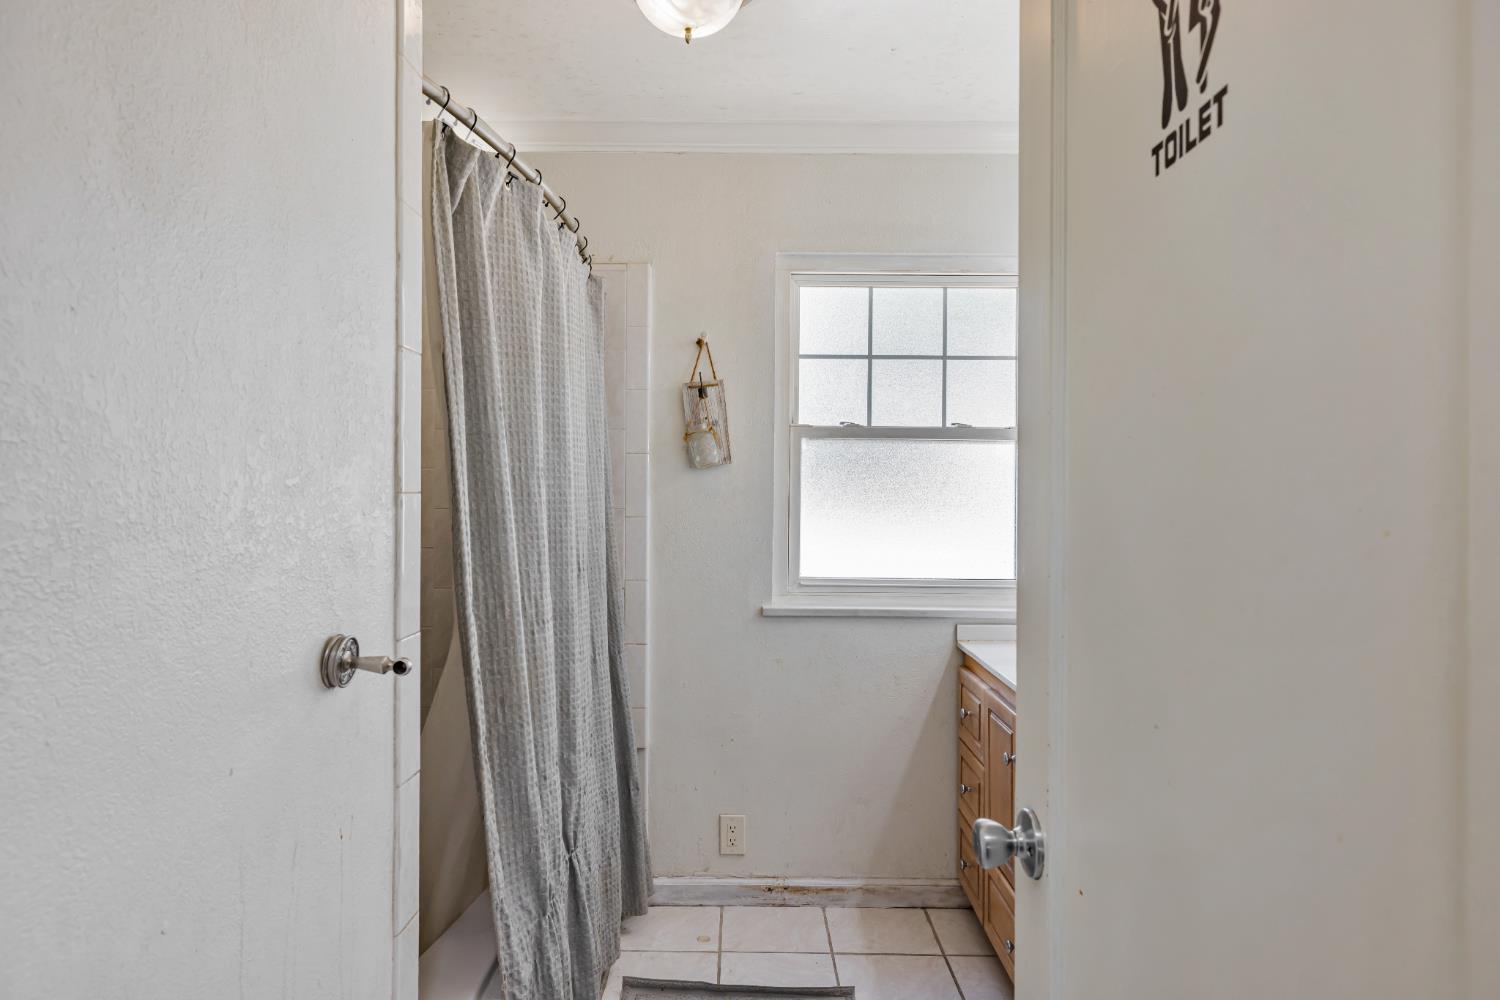
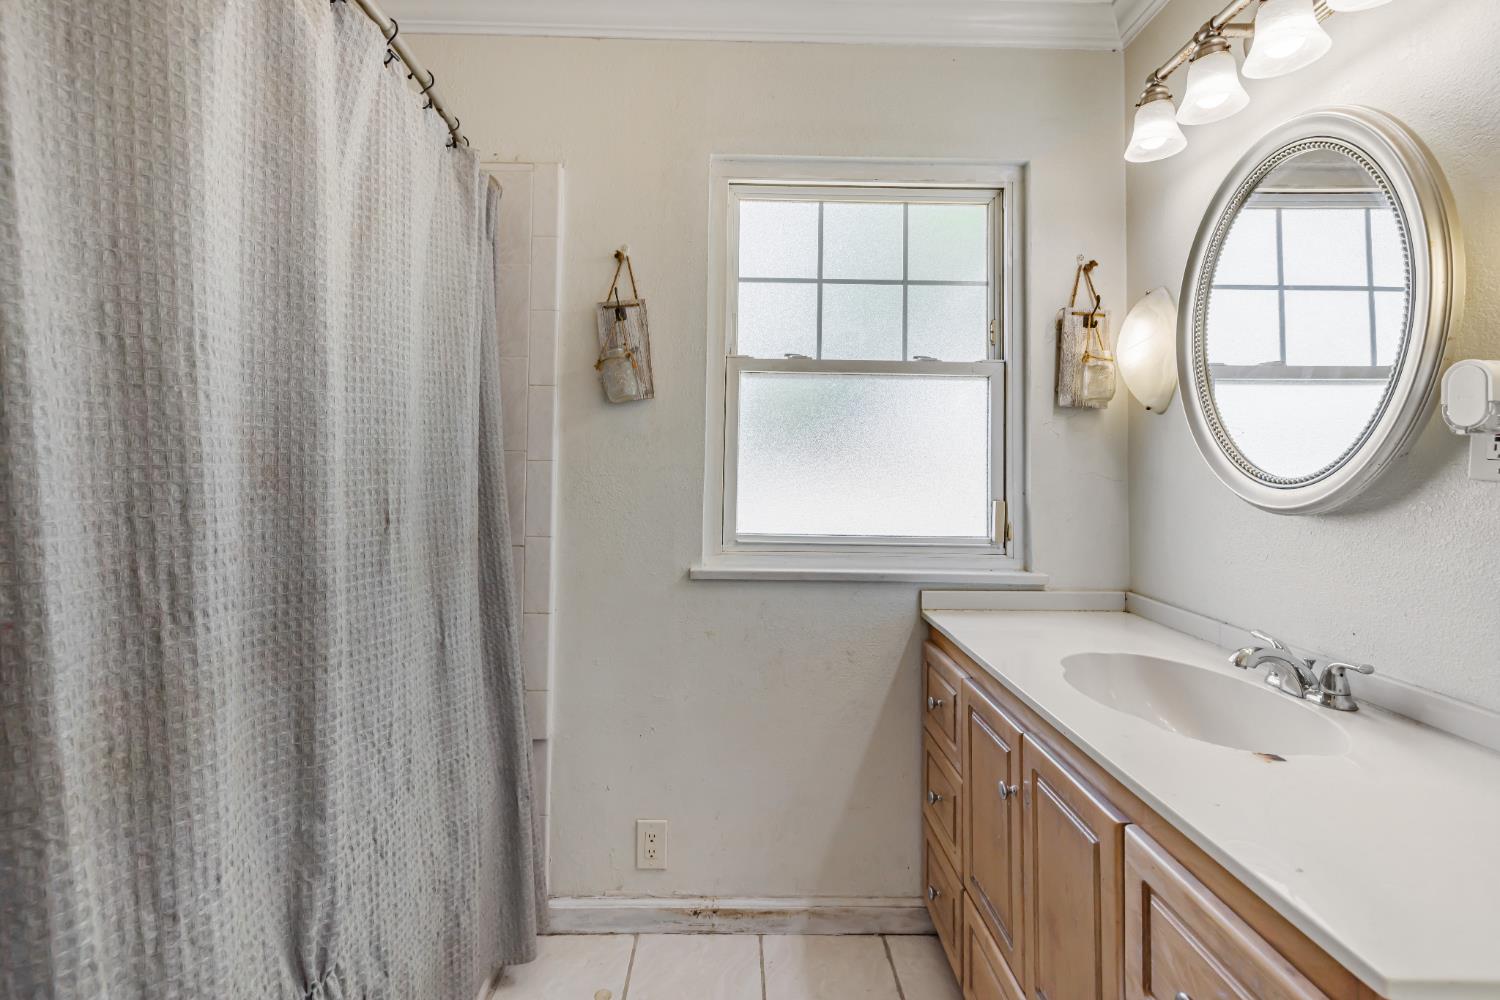
Bathroom with a gray shower curtain, frosted window, and wood vanity.
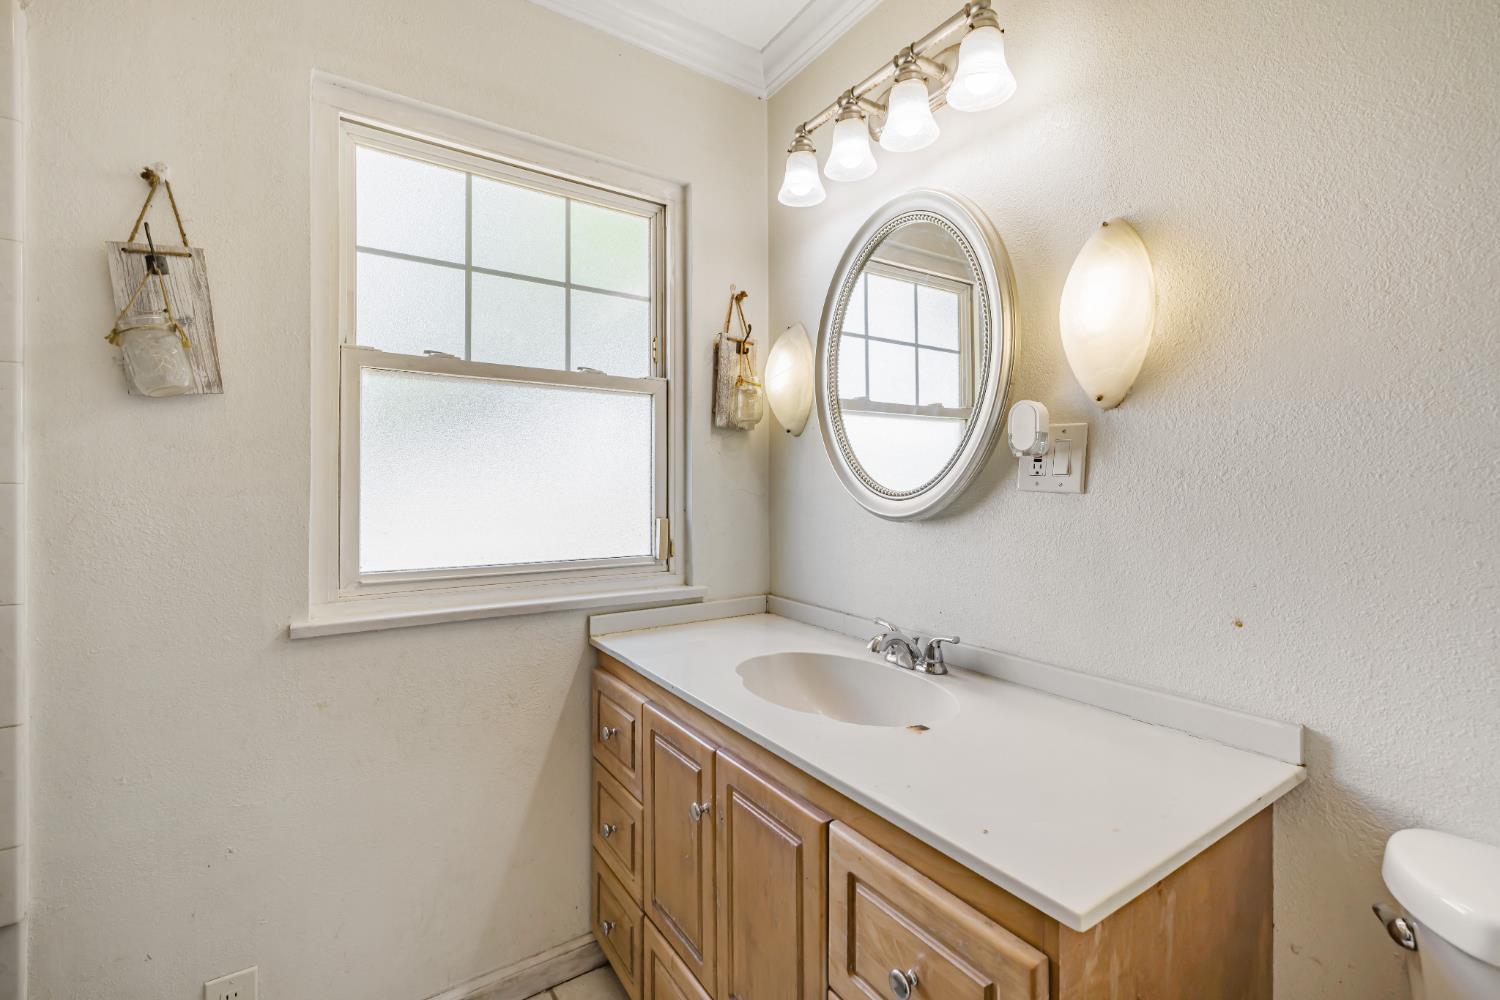
Bathroom vanity with a long white countertop, wood cabinets, oval mirror, and frosted window.
Bathroom with a wood vanity, oval mirror, frosted window, and gray shower curtain.
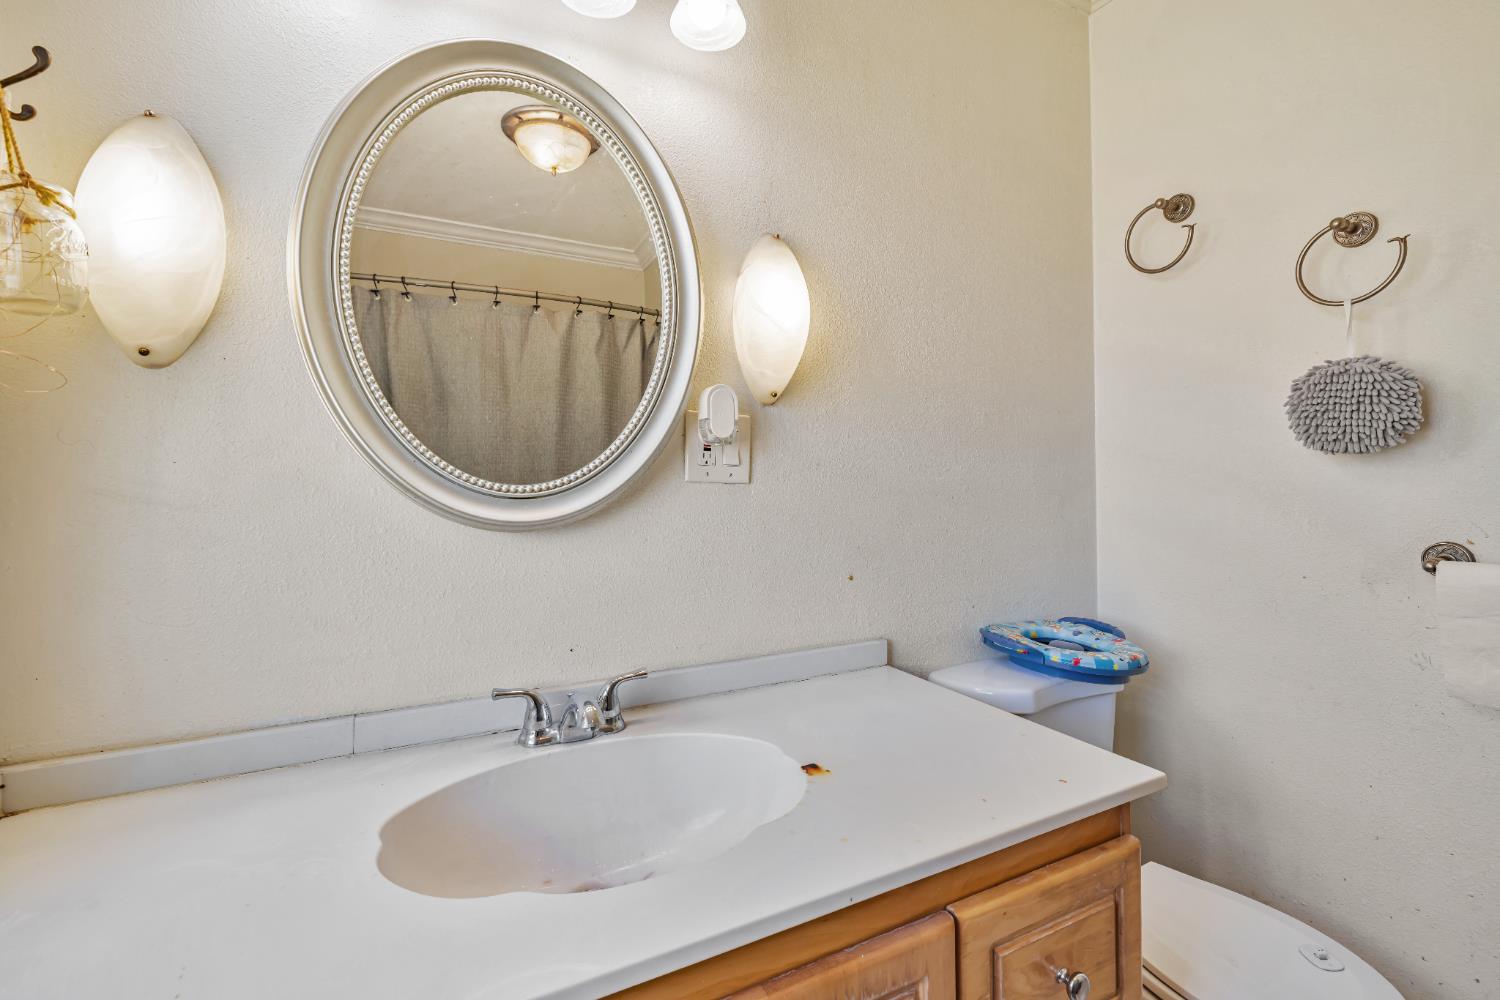
Bathroom vanity with an oval mirror and sink beside a toilet with a colorful child seat.
Laundry room with extensive white cabinetry, a washer and dryer, and a rear countertop.
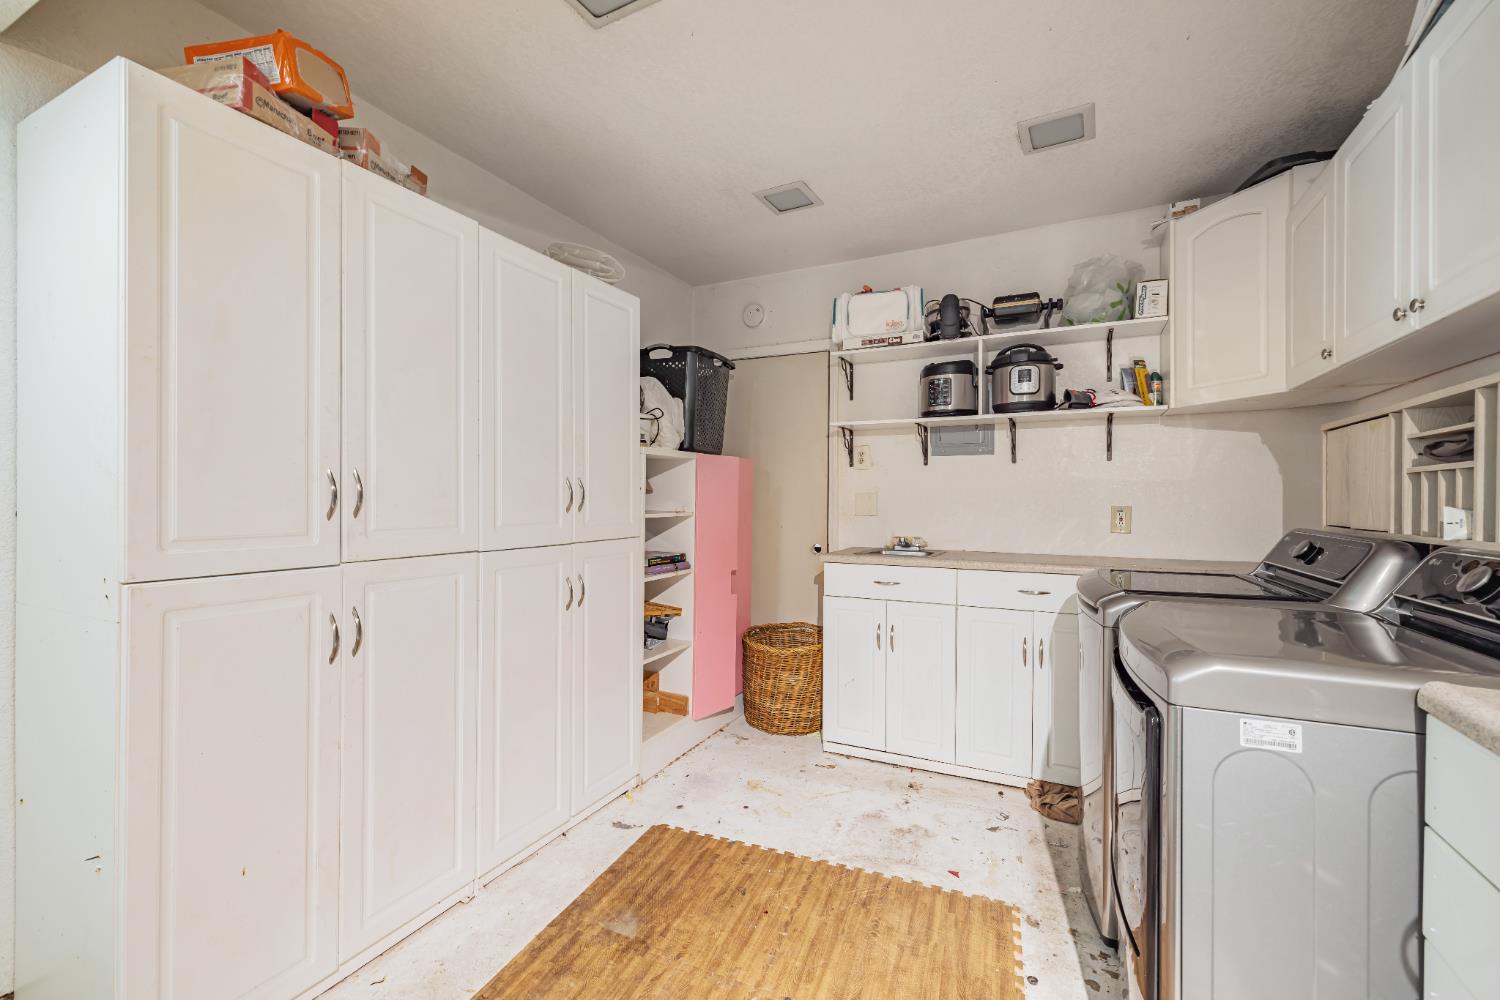
Laundry room with washer and dryer, extensive white cabinetry, open shelving, and worn wood flooring.
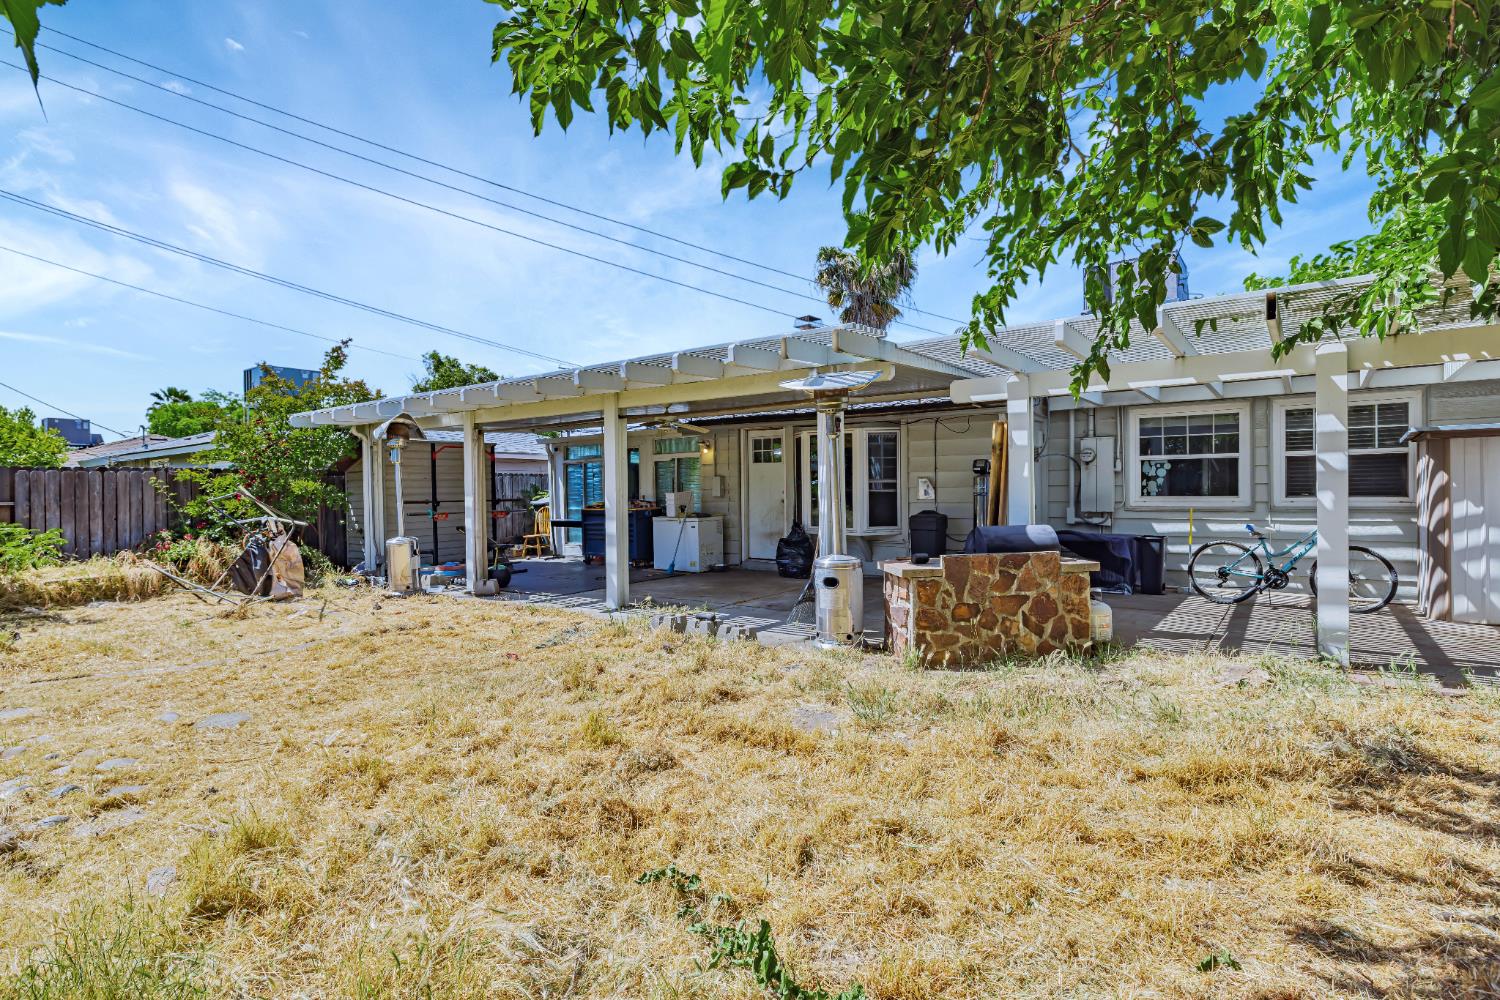
Home backyard with a pergola-covered patio, stone outdoor fireplace, and dry lawn.
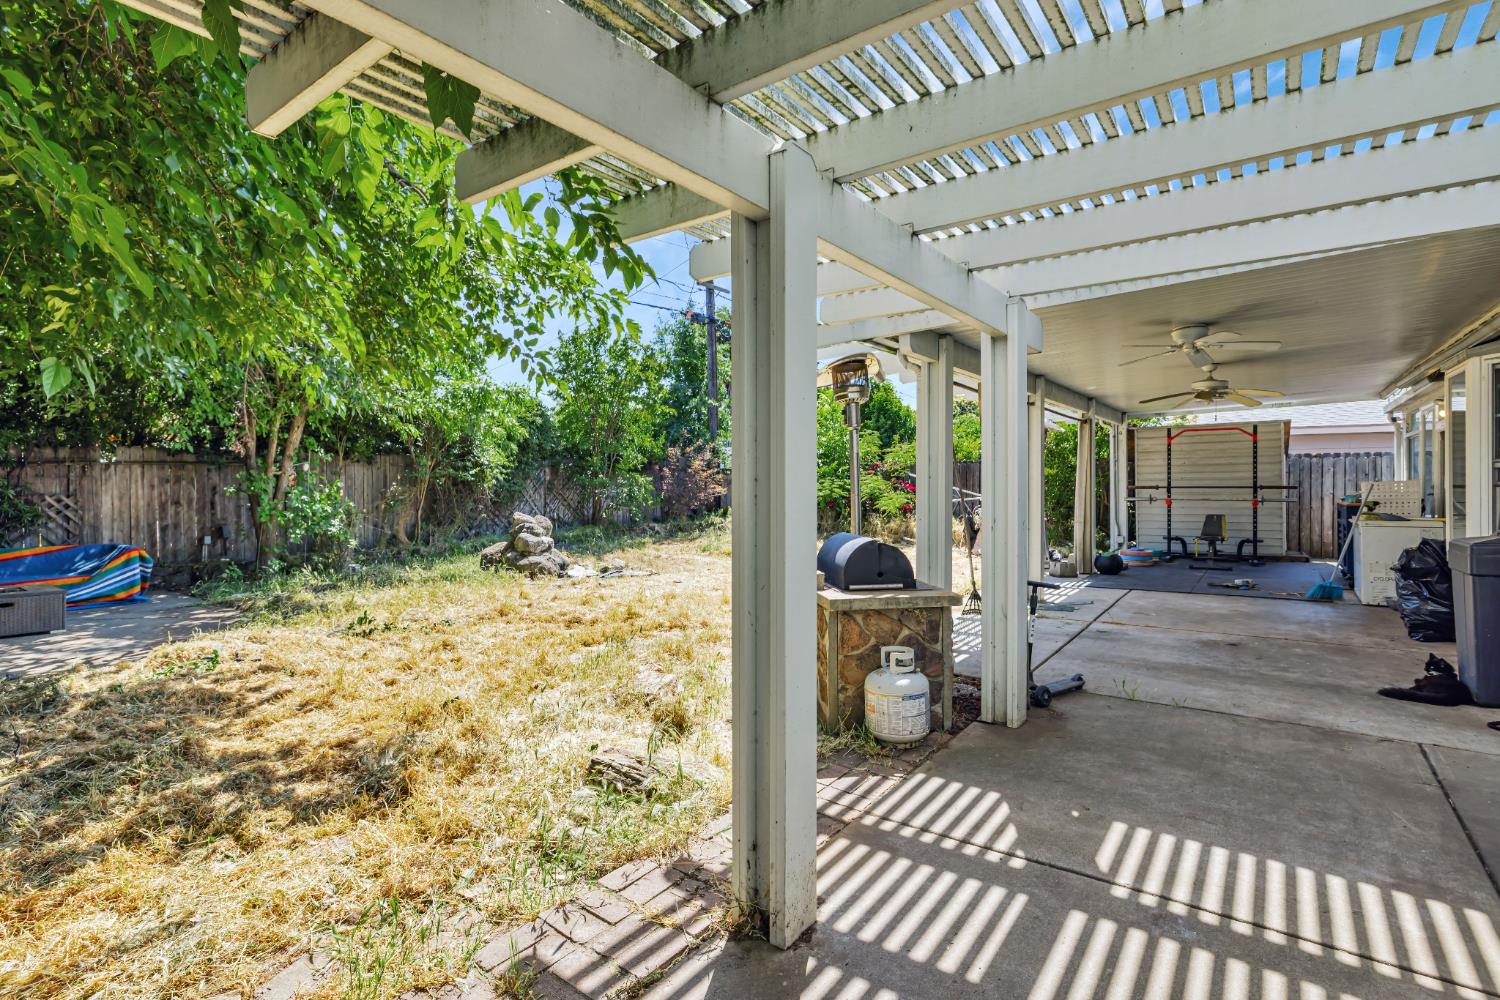
Covered backyard patio with a white pergola and workout equipment beside a dry, tree-lined yard.
Covered patio with ceiling fans overlooking a dry backyard and trees.
Covered backyard patio with a stone barbecue counter overlooking a fenced, tree-lined yard.
Single-story gray house with an attached garage and walkway to the front door.
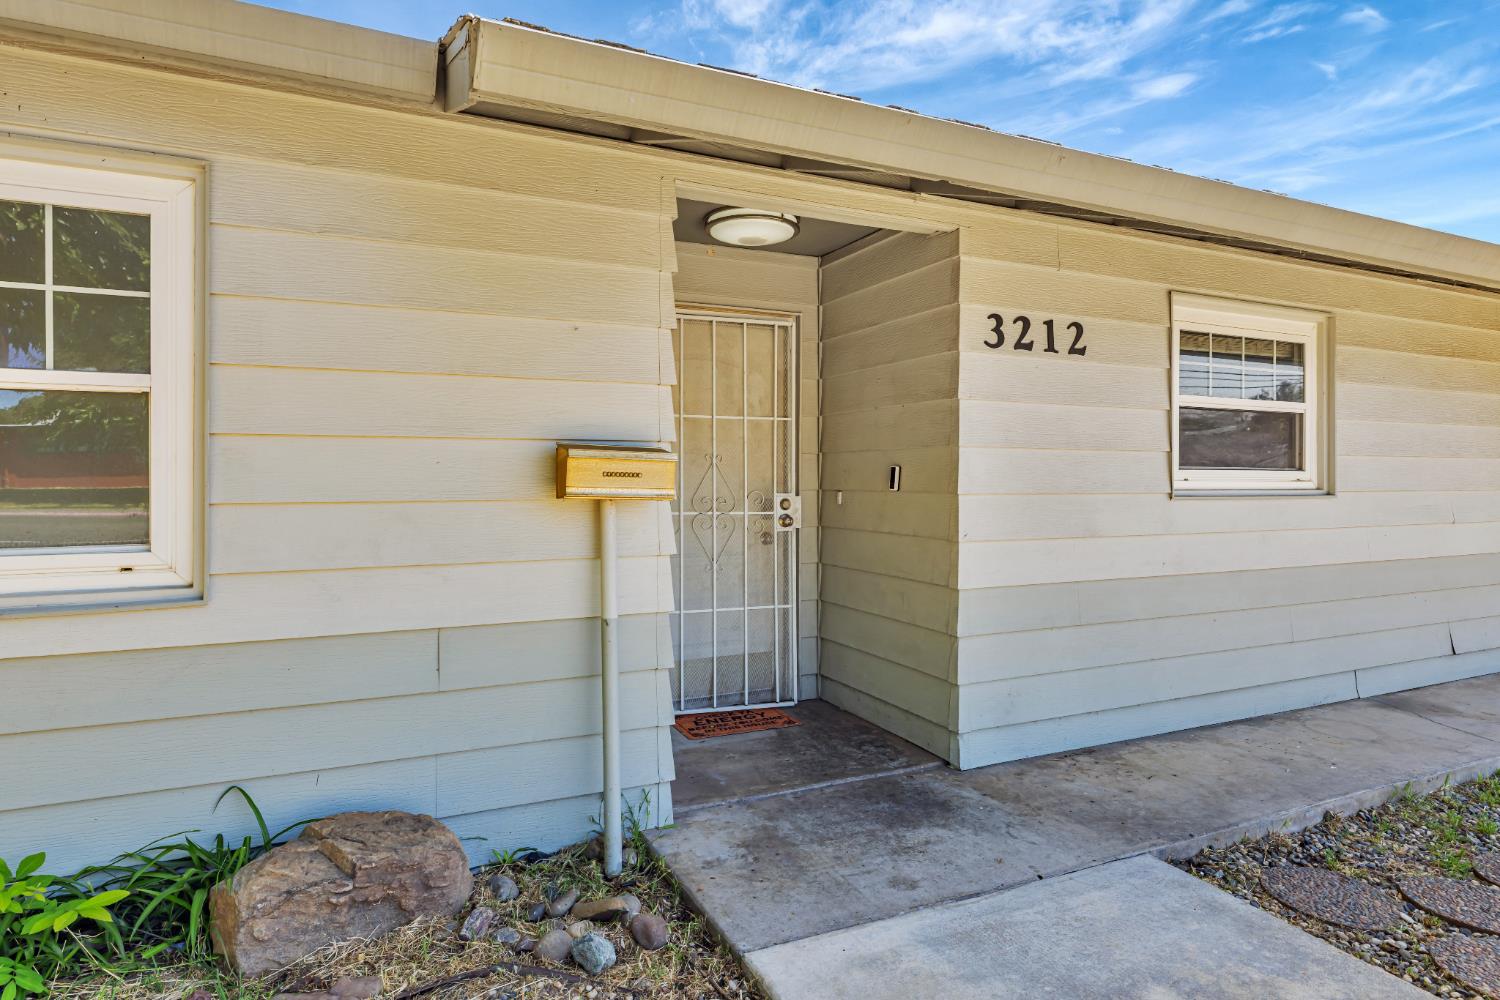
Home entrance with recessed security screen door, mailbox, and address 3212.
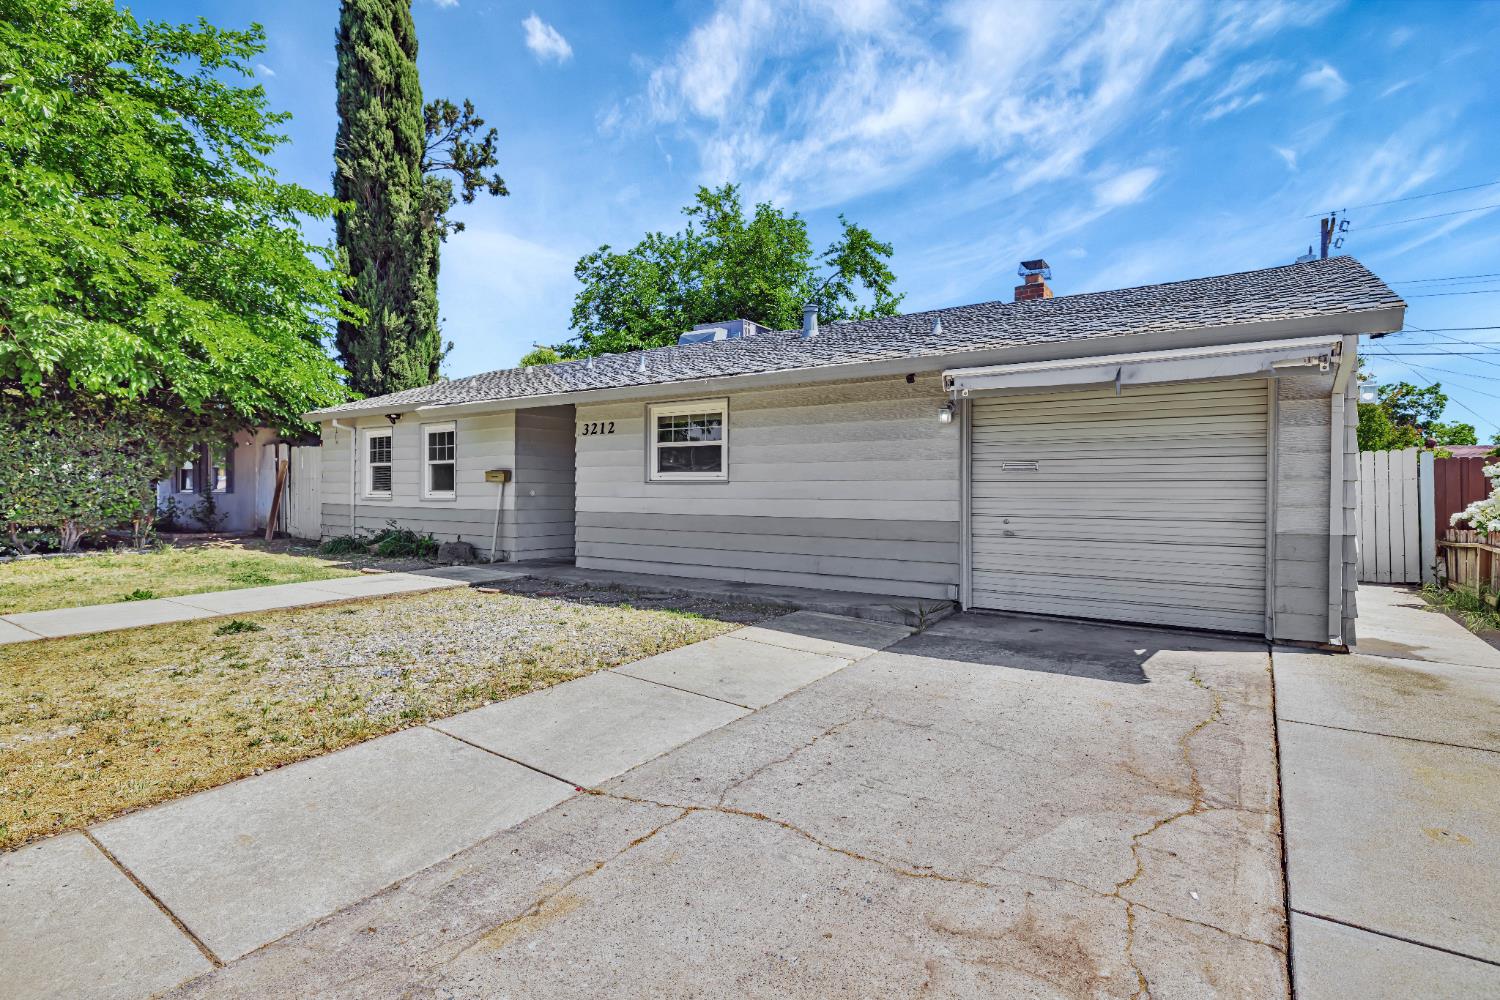
Gray single-story home with an attached garage, wide concrete driveway, and mature trees.
SEE ALL PHOTOS
Single-story gray house with an attached garage and front walkway at dusk.
Kitchen with pink cabinets and a stainless gas range, opening to a living room with a stone fireplace.
Kitchen with orange cabinets, a white island and built-in gas cooktop, and stainless steel appliances.
Bedroom with a large bed, wood-paneled walls, and a sliding wooden door to an adjoining room.
Living room with blue-gray walls, hardwood floors, a large rug, and a stone fireplace.
Empty bedroom with stained beige carpet, two windows with blinds, and a ceiling fan.
Tiled entryway with two white doors opening onto a hallway leading to a carpeted room.
Laundry room with extensive white cabinetry, long counters, and side-by-side washer and dryer.
Bedroom with vivid green walls, a wooden loft bed, and toy-filled shelves.
Covered patio with ceiling fans overlooks a dry backyard with mature trees and a rock garden feature.
Backyard with a covered patio, dry lawn, mature trees, and a rock-edged pond.
Single-story home with pale siding, a concrete walkway, and a dry front yard.
Bedroom with a bed beneath tall windows and a sofa piled with bags.
Bedroom with a wooden loft bed, green accent wall, and built-in white cabinets.
Bedroom with a large gray bed, dark wood headboard, ceiling fan, and built-in white cabinets.
Bathroom with a gray shower curtain, frosted window, and wood vanity.
Bathroom vanity with a long white countertop, wood cabinets, oval mirror, and frosted window.
Bathroom with a wood vanity, oval mirror, frosted window, and gray shower curtain.
Bathroom vanity with an oval mirror and sink beside a toilet with a colorful child seat.
Laundry room with extensive white cabinetry, a washer and dryer, and a rear countertop.
Laundry room with washer and dryer, extensive white cabinetry, open shelving, and worn wood flooring.
Home backyard with a pergola-covered patio, stone outdoor fireplace, and dry lawn.
Covered backyard patio with a white pergola and workout equipment beside a dry, tree-lined yard.
Covered patio with ceiling fans overlooking a dry backyard and trees.
Covered backyard patio with a stone barbecue counter overlooking a fenced, tree-lined yard.
Single-story gray house with an attached garage and walkway to the front door.
Home entrance with recessed security screen door, mailbox, and address 3212.
Gray single-story home with an attached garage, wide concrete driveway, and mature trees.
For Sale

3212 Hurley Way

3212 Hurley Way, Sacramento, CA 95864

$325,000
Bring your creative vision to this classic 3-bedroom, 1-bathroom single-family home, an inviting property that has been waiting for the right buyer to see its true potential. With a functional layout, a private backyard, and solid bones, this home offers the perfect foundation for someone ready to build equity and make thoughtful improvements at their own pace. While the home could benefit from cosmetic updates, its structure and layout set the stage for a stunning transformation. Picture opening up the living space, designing your dream kitchen, or converting a room into the perfect spa retreat. The possibilities here are wide open. Located near convenient amenities, parks, shopping, and major commuter routes, this property offers both value and opportunity. If you've been searching for a home where you can customize every detail to your exact taste, this is your chance to make your mark on a true hidden gem.

3
beds

1
bath

1,081 Sq.Ft. LIVING AREA

6,098 Sq.Ft. lot

Faith Allmond

Faith Allmond

Features & Amenities

Interior

  • total bedrooms3
  • Total bathroom1
  • full bathroom1
  • Laundry room In Garage
  • Flooring Carpet, Laminate
  • Fireplace Living Room

Area & Lot

  • Status For Sale
  • Living Area1,081 Sq.Ft.
  • Lot Area6,098 Sq.Ft.
  • MLS® ID225061190
  • TypeResidential
  • YEAR BUILT1952
  • Architecture StylesRanch
  • View DescriptionOther
  • School DistrictSacramento

Exterior

  • STORIES1
  • water SourcePublic
  • roofComposition
  • lot featuresOther
  • parkingNo Garage, Other
  • HEAT TYPECentral
  • AIR CONDITIONINGCentral Air
  • sewerPublic Sewer
  • SubstructureSlab
  • security FeaturesSmoke Detector(s), Carbon Monoxide Detector(s)

Financial

  • Sales Price$325,000
  • Zoning RD-5
View Virtual Tour
Kitchen with pink cabinets and a stainless gas range, opening to a living room with a stone fireplace.

Schedule a Showing

I would love to show you my beautiful property. Please select your preferred date and time below. I will be in touch shortly to confirm your appointment.

Schedule a Showing

I would love to show you my beautiful property. Please select your preferred date and time below. I will be in touch shortly to confirm your appointment.

Thank you for your interest in 3212 Hurley Way, Sacramento, CA 95864. We are reviewing your request and will be in touch shortly!

Mortgage Calculator

Estimate your monthly mortgage payment, including the principal and interest, property taxes, and HOA. Adjust the values to generate a more accurate rate.

All estimates are provided for informational purposes only. Actual amounts may vary.
$0,000 Your Payment 20 15 65
$0,000 Your Payment

Work With Faith

With my wealth of real estate experience, I will ensure that you achieve your real estate goals and get the results that you seek, be it the purchase of your dream home or the sale of your house.

Follow Me on Instagram